
 English
Views: 0 Author: Rebecca | Senior FF&E Procurement Specialist Publish Time: 2026-08-13 Origin: Site


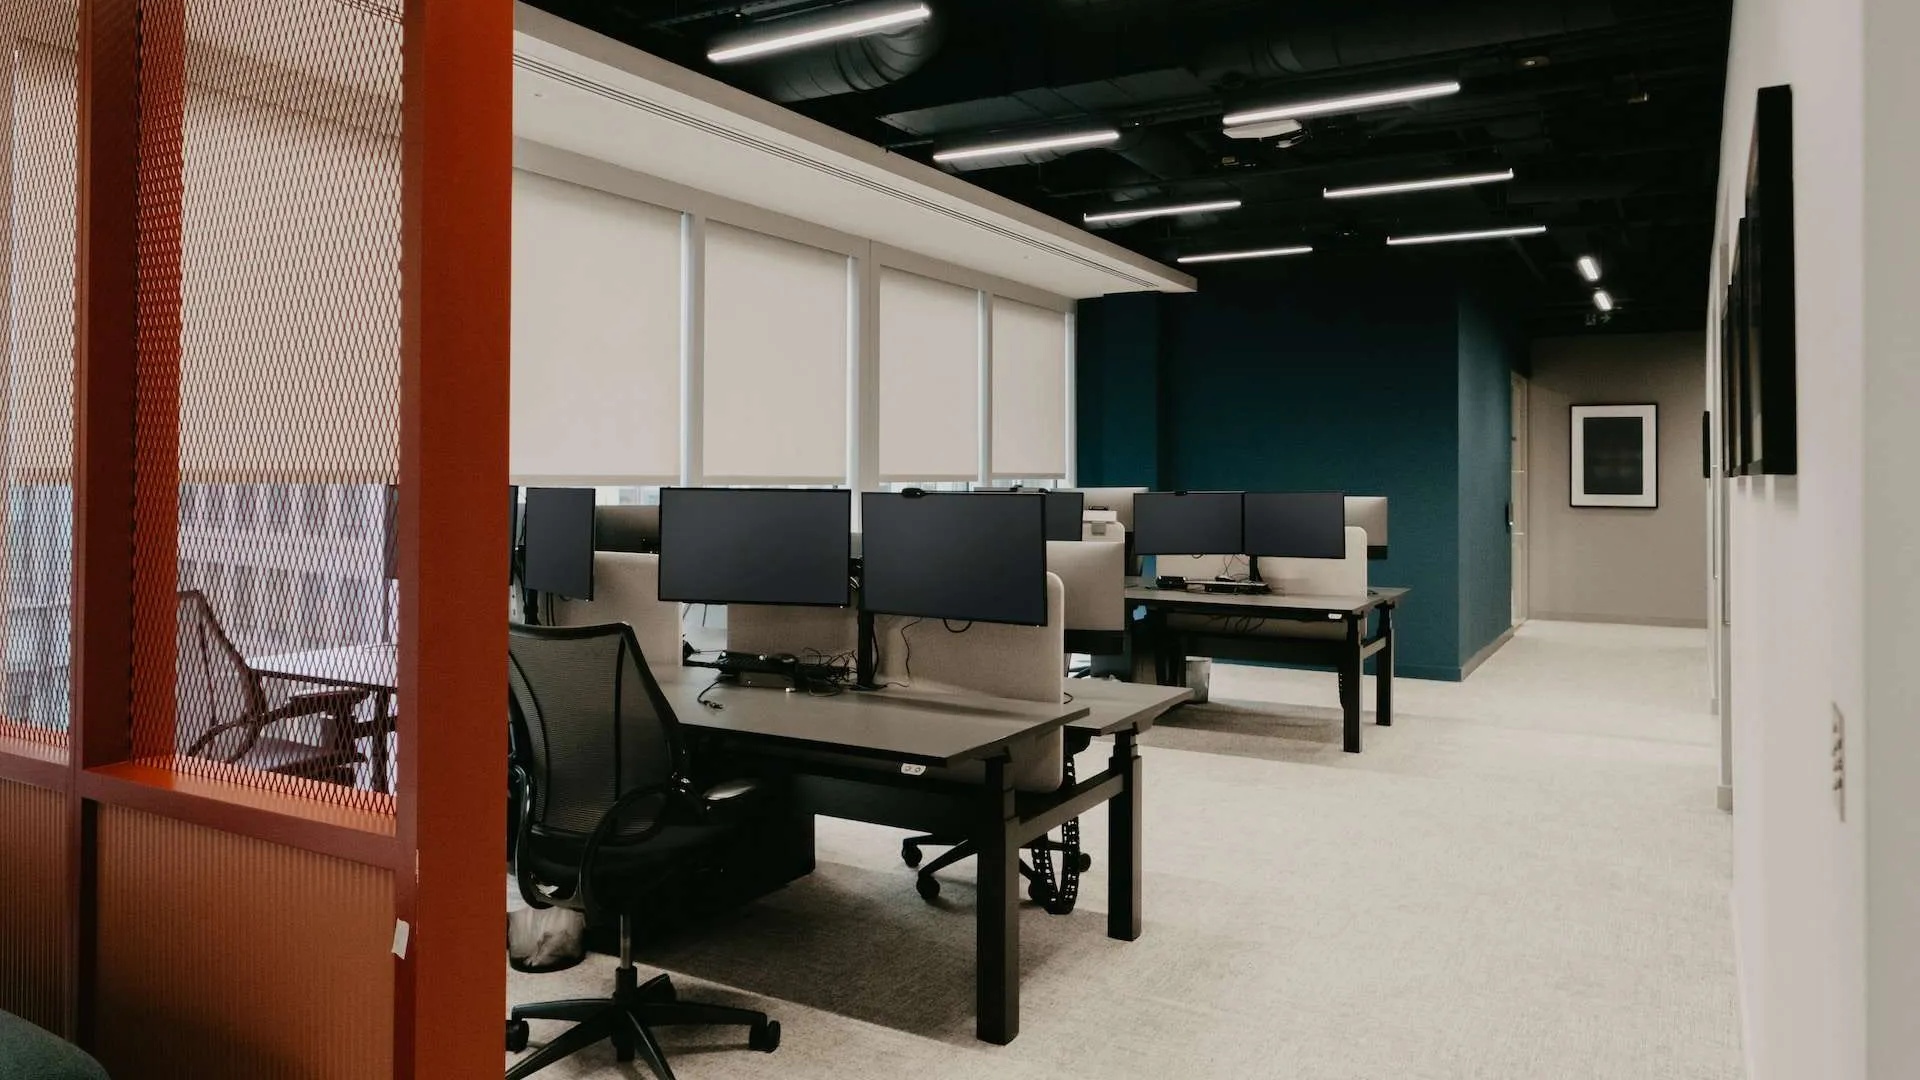
Open plan office acoustics can be improved with a combination of furniture, acoustic treatments and better space planning. Phone pods can support private calls, desk dividers can reduce direct speech distraction between neighbouring workstations, and absorptive panels or ceiling baffles can reduce reverberation in hard-surface spaces.
However, acoustic furniture does not solve every noise problem. Before buying pods, screens or panels, office managers should identify whether the main issue is speech distraction, poor call privacy, long reverberation time, loud HVAC systems, external traffic noise or an office layout that concentrates activity in the wrong areas.
The right solution depends on the source of the problem. A desk divider may improve focus at nearby workstations, but it will not fix a loud mechanical system. A phone pod may improve call privacy, but it will not reduce echo across an entire open office.
This guide explains how to diagnose open plan office acoustics, understand the metrics that matter and select furniture-based solutions that support a quieter, more flexible workplace.
Open-plan office noise is not one issue. Speech distraction, reverberation, call privacy, HVAC noise and external noise require different solutions.
Acoustic desk dividers, high-back seating and wall panels primarily help reduce reflections and local speech distraction.
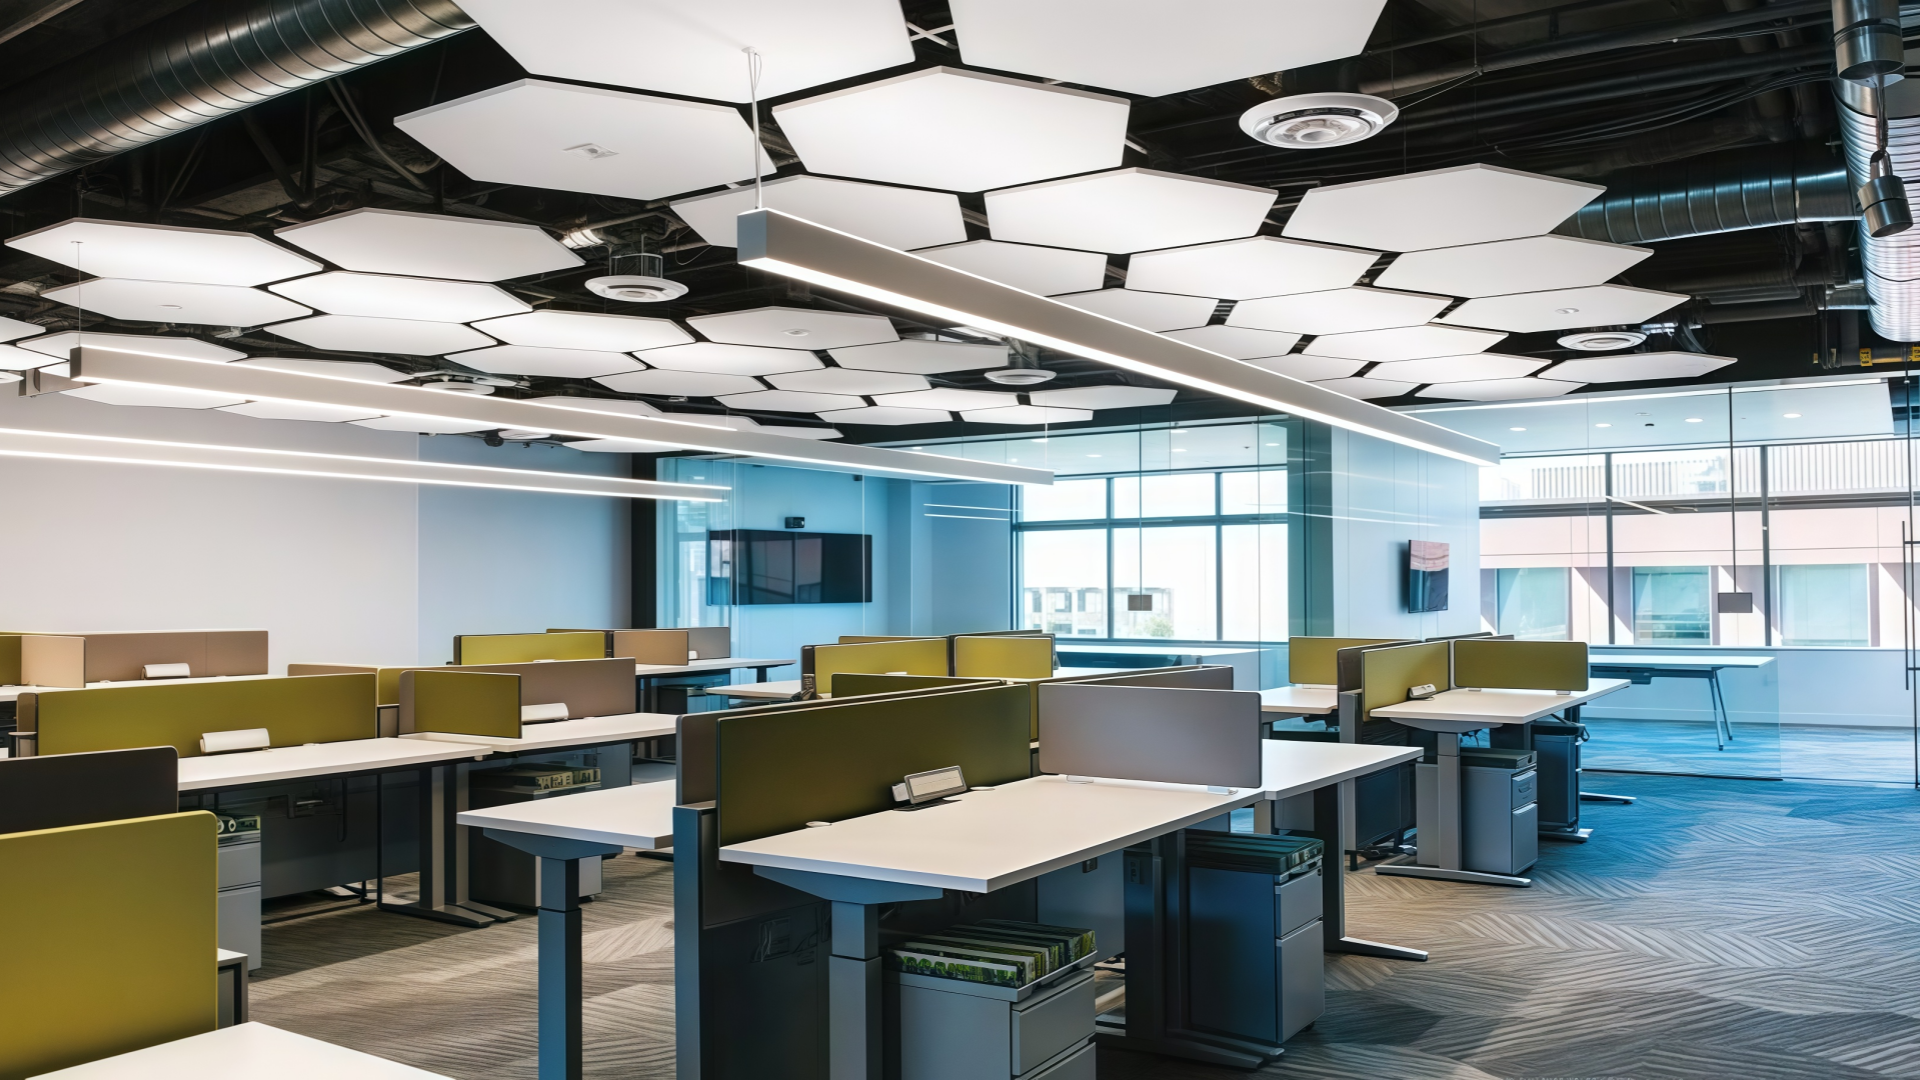
Ceiling baffles and acoustic wall treatments are effective for reducing reverberation in spaces with exposed ceilings, glass and hard surfaces.
Acoustic phone pods and meeting pods should be evaluated using speech-privacy data, ventilation performance, electrical documentation and service access—not only a generic STC rating.
ISO 3382-3 provides a method for measuring acoustic parameters in open-plan offices.
ISO 23351-1 is relevant for assessing speech-level reduction in furniture ensembles and enclosed office pods.
NRC ratings help compare the laboratory sound-absorption performance of material assemblies, but an NRC rating does not directly state how many decibels quieter an entire office will become.
A successful acoustic retrofit combines furniture, layout, ceiling and wall absorption, operating policies and, where necessary, building-system improvements.
Furniture can improve open plan office acoustics in four practical ways:
1. Absorbing sound: Upholstered seating, acoustic panels, felt screens and ceiling baffles reduce reflections from hard surfaces.
2. Blocking direct speech paths: Taller screens, high-back seating and carefully placed furniture interrupt direct lines between talkers and nearby workers.
3. Providing private spaces: Phone pods and meeting pods move calls and discussions away from open desks.
4. Creating acoustic zones: Furniture layout separates quiet work, collaboration, circulation and social areas.
The most effective approach is usually a layered strategy. For example, an office may combine desk dividers in focus zones, ceiling baffles above shared workstations, high-back lounge seating in collaboration areas and phone pods for video calls.
Before selecting acoustic office furniture, identify what workers actually hear and where it occurs. A short acoustic audit can prevent the office from spending money on the wrong product.
| Noise Problem | Typical Cause | Furniture Response | May Require Building or MEP Action |
Speech distraction | Closely spaced desks, nearby conversations and no zoning | Desk screens, acoustic panels, layout changes and pods | Sometimes sound masking or workspace policy changes |
High reverberation | Glass, concrete, exposed ceilings and hard flooring | Ceiling baffles, wall panels and absorptive furniture | Ceiling or wall treatment coordination |
Lack of call privacy | Video calls or phone calls at open desks | Phone pods, meeting pods and enclosed focus areas | Booking rules and call-space management |
HVAC noise | Loud diffusers, fans or mechanical equipment | Furniture has limited effect | HVAC assessment and mechanical adjustments |
External noise | Traffic, construction or weak façade insulation | Furniture has limited effect | Glazing, façade or building-envelope improvement |
Collaboration-zone noise | Informal meetings near workstations | High-back seating, mobile screens and activity zoning | Circulation and operational changes |
Meeting-room leakage | Gaps around doors, weak partitions or poor seals | Furniture has limited effect | Partition, door and seal upgrades |
Practical rule: Do not purchase acoustic products until you know whether the problem is sound absorption, speech privacy, sound transmission, mechanical noise or poor space planning.
A full acoustic study may require a specialist consultant. Nevertheless, facilities teams can complete a useful initial audit by recording:
Where employees report distraction.
The times of day when noise is worst.
Whether noise comes from speech, calls, printers, HVAC or outside traffic.
Which areas have hard ceilings, glass walls, concrete floors or exposed structure.
Where confidential calls and video meetings currently happen.
Whether the office has enough enclosed rooms or phone booths.
Which desks are closest to collaboration zones, reception, kitchens or circulation paths.
Whether employees use headphones because they lack other privacy options.
Start with a floor plan. Mark noise hotspots, quiet zones, circulation routes and call locations. This map should guide furniture placement and acoustic investment.
Office acoustic terminology can be confusing because different metrics measure different aspects of sound. Buyers should not compare NRC, STC and pod privacy figures as if they mean the same thing.
NRC stands for Noise Reduction Coefficient. It describes how effectively a material or assembly absorbs sound in laboratory conditions.
A higher NRC generally means the material absorbs more sound energy and reflects less sound back into the room. This can help reduce reverberation and make an open office feel less noisy.
However, NRC does not tell you exactly how many decibels quieter an office will become. The result depends on panel area, ceiling height, room volume, furniture layout, occupancy and existing hard surfaces.
| NRC Range | Typical Interpretation | Typical Use |
0.00–0.20 | Low absorption | Glass, metal, wood and other hard surfaces |
0.25–0.50 | Moderate absorption | Standard fabric upholstery and selected soft finishes |
0.55–0.75 | Higher absorption | PET felt panels, acoustic desk screens and wall treatments |
0.80–1.00 | Very high absorption | Ceiling baffles, acoustic mineral wool assemblies and specialist panels |
When comparing panels, request the test report for the exact material, thickness and mounting system. NRC may change based on air gaps, panel depth, suspension method and backing material.
Phone pods and meeting pods should be evaluated based on their ability to reduce speech levels between the inside and outside of the enclosure.
For enclosed furniture systems, ISO 23351-1 is relevant because it provides a laboratory method for measuring speech-level reduction in furniture ensembles and enclosures. This is more useful than relying on a generic wall STC value because an office pod includes doors, glazing, ventilation openings, cable penetrations and other details that affect real speech privacy.hushoffice+2
When reviewing an acoustic pod, ask for:
ISO 23351-1 speech-level reduction results, where available.
Details of the tested pod configuration.
Door seals, glazing, ventilation paths and cable openings.
Fan noise level during normal operation.
Fresh-air or ventilation performance.
Electrical and lighting documentation.
Accessibility and threshold details.
Service access for fans, lighting and power modules.
Fire-safety and sprinkler coordination requirements.
ISO 3382-3:2022 specifies methods for measuring room-acoustic parameters in unoccupied open-plan offices. It helps acoustic professionals assess factors such as spatial sound decay, speech distraction and background conditions across office zones.
It is particularly useful when a project needs more than general advice. For example, a large office renovation may use an ISO 3382-3 assessment to compare the acoustic performance of the existing layout with a proposed furniture and ceiling-treatment plan.
RT60 is the time it takes for sound to decay by 60 dB in a room. A long RT60 can make voices, calls and movement build up into a noisy background. In offices with hard floors, exposed concrete ceilings and glass partitions, reducing reverberation is often a priority.
RT60 targets depend on room size, use, ceiling condition and design intent. Instead of applying one universal target, work with an acoustic consultant or project specification to define appropriate performance for focus zones, meeting rooms, cafés and reception areas.
STC, or Sound Transmission Class, is primarily used to rate the airborne sound insulation of building partitions and assemblies. It can be relevant to walls, doors and certain construction components.
However, STC alone is not enough to describe the experience of using an office phone pod. A pod’s real performance is affected by door gaps, glazing, vents, fan noise, installation conditions and surrounding background noise.
For this reason, buyers should request speech-level reduction data for complete pod configurations, not just an STC figure for one wall panel.
The following solutions work best when selected for a specific acoustic problem and combined into a coordinated office layout.
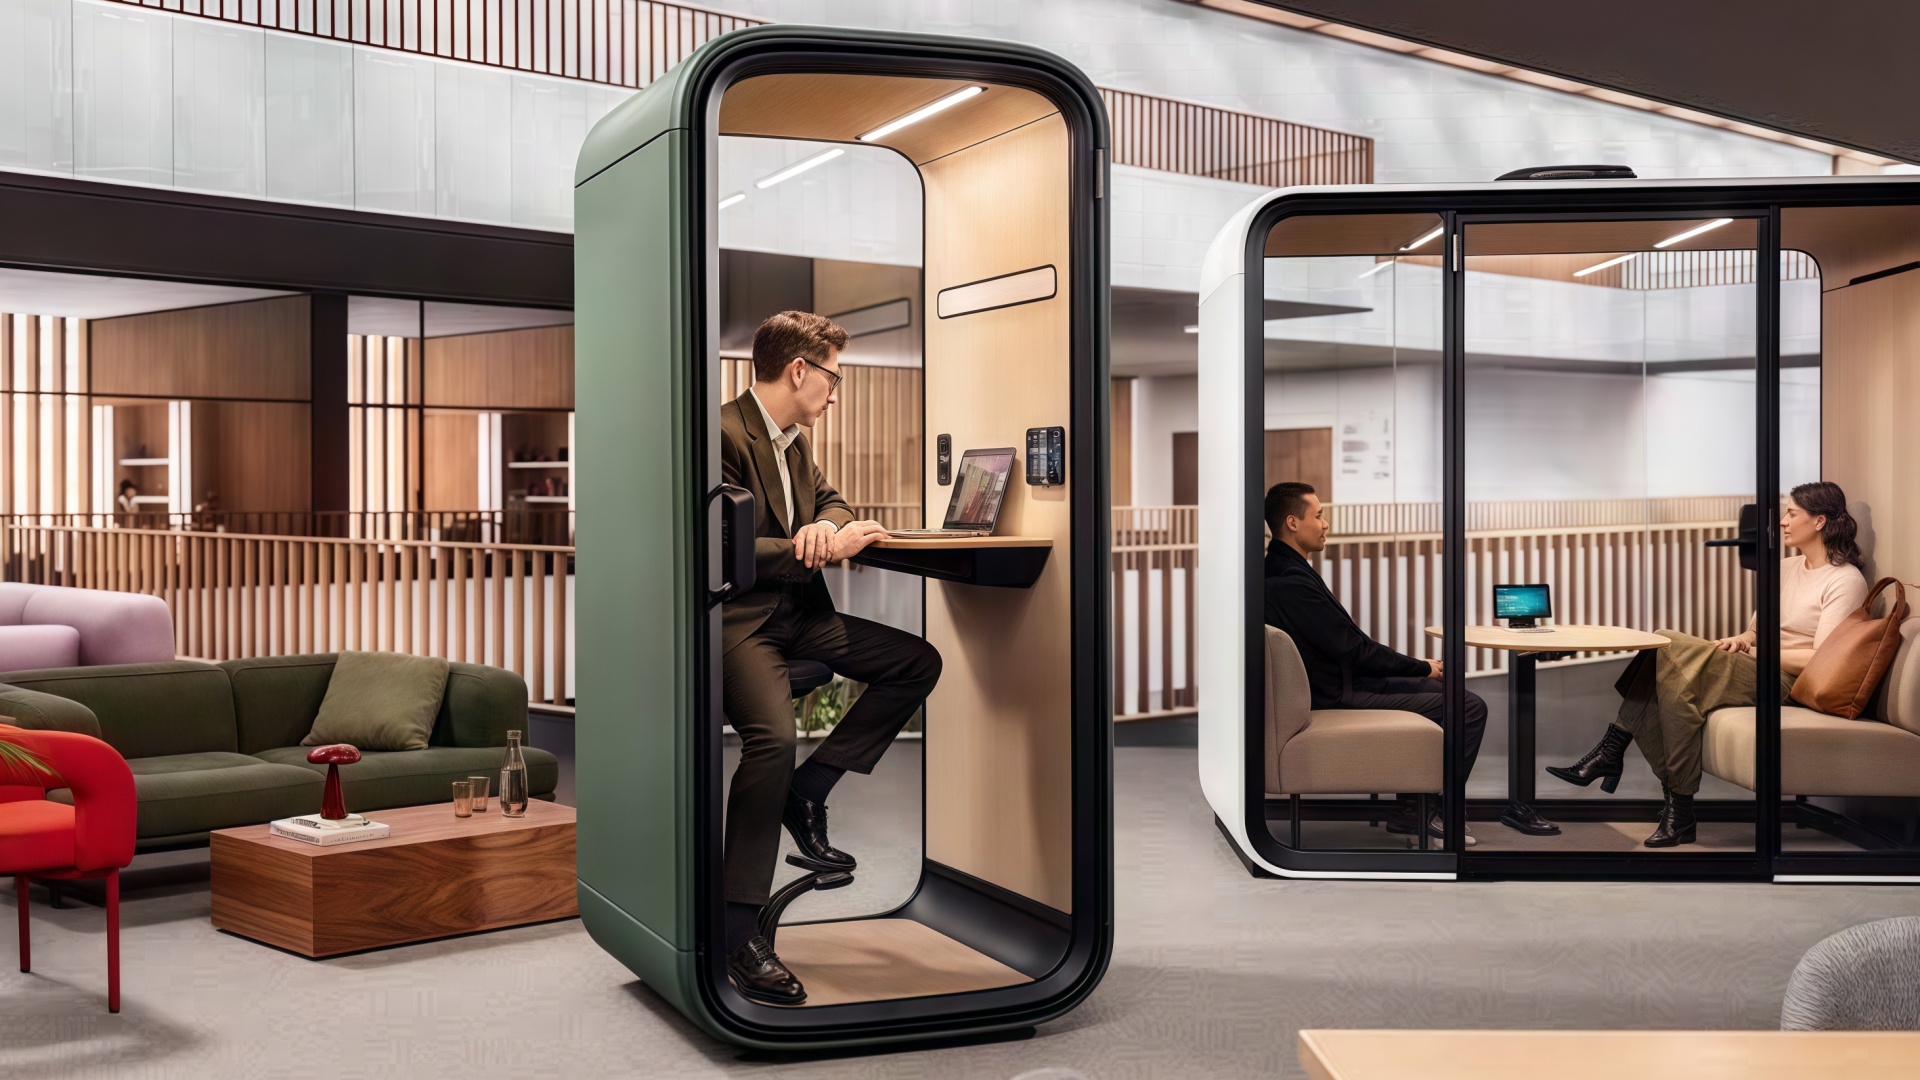
Phone pods create dedicated spaces for private calls, focused work and short meetings. They are particularly useful in offices where video calls and client conversations take place near open workstations.
Pod Type | Typical Use | Procurement Questions |
Single phone pod | Private calls and short video meetings | Is ventilation quiet and sufficient for regular use? |
Single work pod | Focus work, standing calls or confidential tasks | Is there enough desk space, power and lighting? |
Two-person pod | Short discussions and virtual meetings | Can two people sit comfortably without poor ventilation? |
Four-person meeting pod | Team calls and small meetings | Does the layout include power, AV access and service routes? |
Six-person meeting pod | Small team meetings and project sessions | Does the pod fit elevators, doorways and floor-loading limits? |

Phone pods should not be treated as “plug-and-play” boxes. Before purchasing, confirm:
Delivery route and site access.
Electrical connection and plug standard.
Fan maintenance and filter replacement.
Lighting replacement process.
Local fire-safety requirements.
Sprinkler coordination.
Floor loading and seismic requirements where applicable.
Furniture anchoring, stability and relocation method.
Warranty coverage for panels, fans, glass, lighting and electrical modules.
Desk dividers can help reduce visual distraction and interrupt direct speech paths between adjacent workers. They are usually the most cost-effective first step for dense workstation areas.
However, screens do not create complete acoustic privacy. Their effectiveness depends on height, placement, desk layout, nearby ceiling absorption and the distance between workers.
| Divider Type | Best Use | What to Specify |
PET felt desk divider | Bench desks and assigned workstations | Height, thickness, NRC test data and mounting method |
Upholstered workstation screen | Focus zones and management areas | Fabric durability, acoustic backing and cleanability |
Freestanding acoustic screen | Temporary project zones and flexible layouts | Stability, caster quality, locking system and screen height |
Glass and felt hybrid divider | Offices needing light transmission and selective absorption | Glass safety, felt area, edge details and cleaning method |
High privacy screen | Desks near calls or circulation routes | Height, sightline blocking and compatibility with workstation system |
Design principle: Screens work best when they interrupt direct sightlines between nearby talkers and listeners, are paired with absorptive surfaces and form part of a wider zoning strategy.
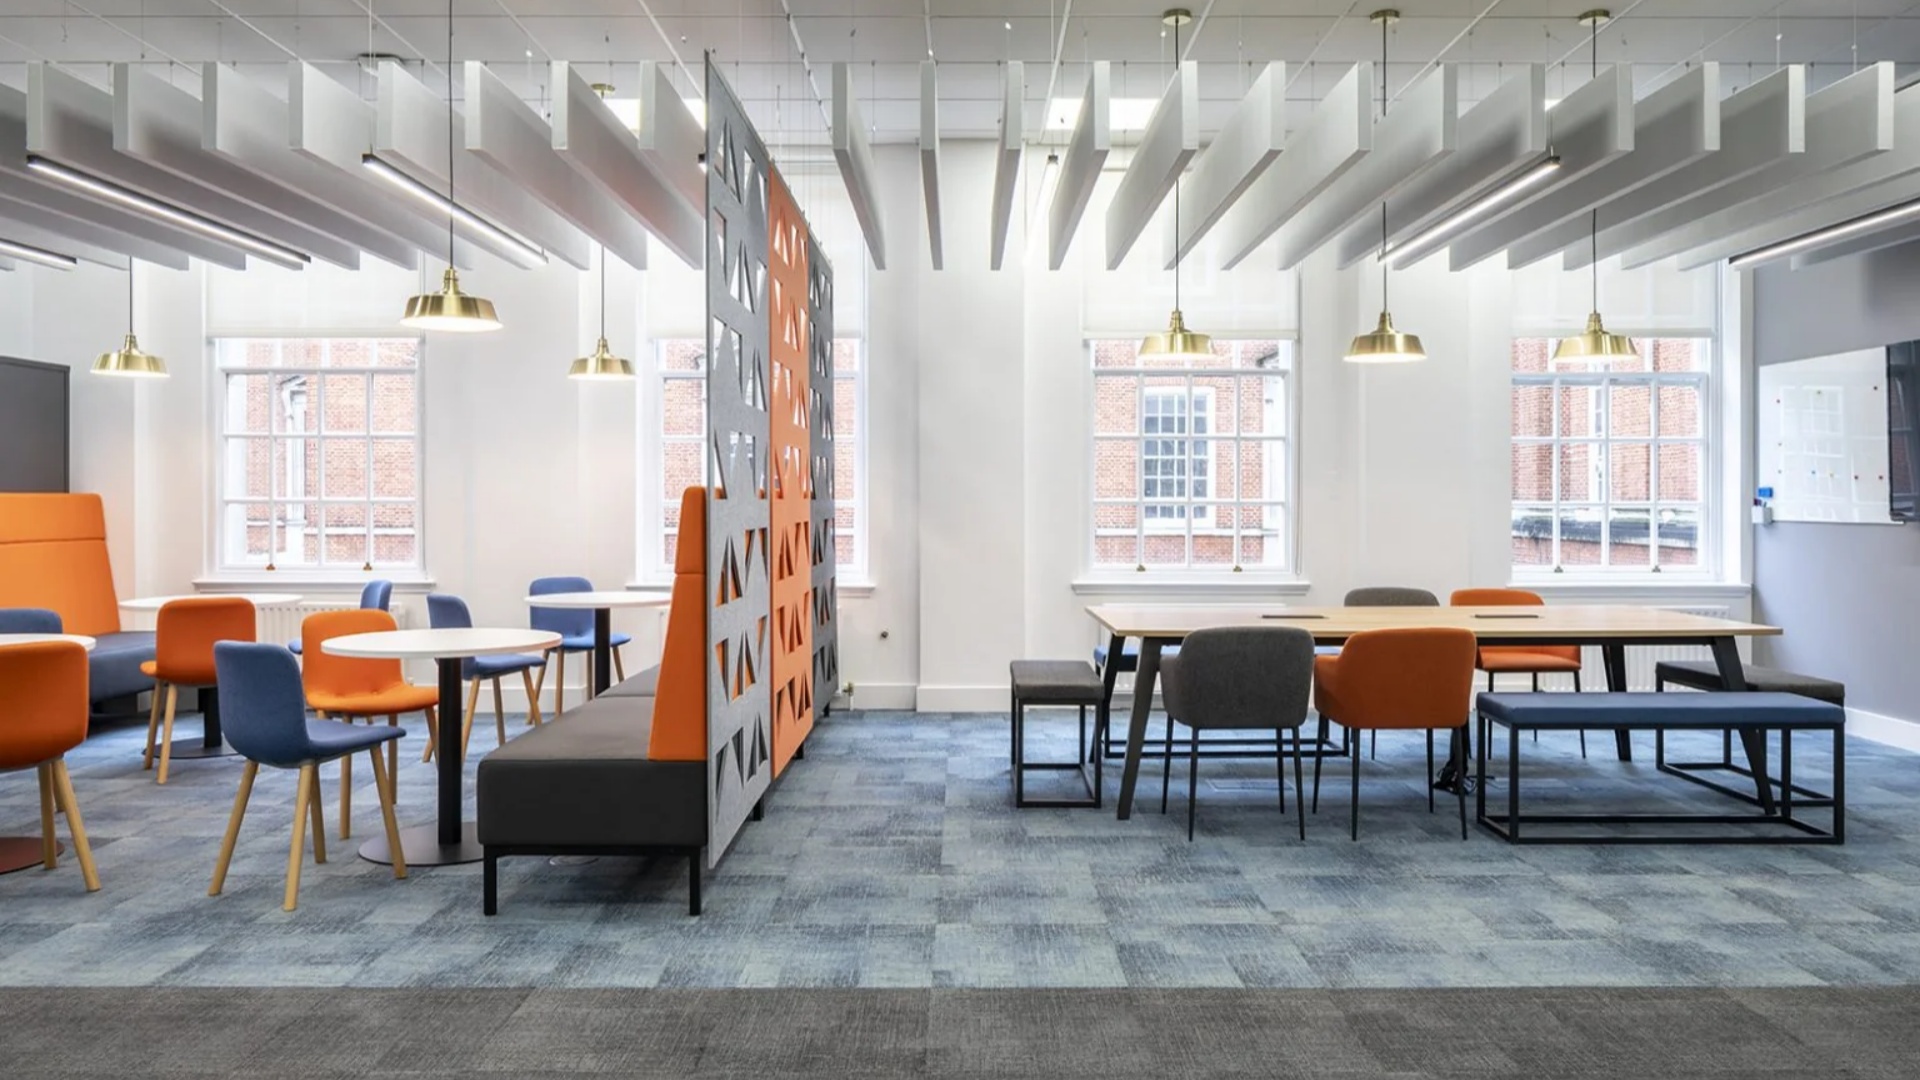
High-back lounge chairs, acoustic sofas, booth seating and upholstered room dividers can support quieter collaboration zones. They help by adding soft absorptive surfaces and creating a sense of separation between active and focused areas.
| Furniture Type | Suitable Location | Main Acoustic Benefit |
High-back lounge chair | Informal focus and waiting zones | Reduces visual distraction and provides partial side shielding |
Acoustic sofa | Lounge and collaboration areas | Adds upholstery absorption and creates informal boundaries |
High-back booth seating | Cafés, touchdown zones and semi-private discussions | Helps contain local conversations |
Mobile acoustic divider | Flexible project spaces | Creates temporary zoning and adds absorptive surface area |
Upholstered banquette | Cafés and social zones | Reduces hard-surface reflection and defines activity areas |
Do not assume an upholstered chair has a specific NRC rating unless the complete furniture assembly has been tested. It is more accurate to describe high-back seating as part of a broader sound-absorption and zoning strategy.
Ceiling baffles and clouds are not traditional furniture, but they are often essential to furniture-led acoustic retrofit projects. They are especially useful in offices with exposed ceilings, concrete slabs, glass walls and large open volumes.
| Ceiling Treatment | Typical Benefit | Key Specification Questions |
Hanging PET felt baffles | Reduces ceiling reflections in open-plan zones | Thickness, spacing, suspension method and fire classification |
Acoustic ceiling clouds | Adds targeted absorption above desks or collaboration zones | NRC data, weight, ceiling coordination and access to services |
Perforated wood with acoustic backing | Combines design finish with sound absorption | Perforation pattern, backing material and fire requirements |
Mineral wool ceiling panels | High absorption where approved by design | Fibre containment, finish, installation and maintenance access |
Ceiling treatments should be coordinated with lighting, HVAC diffusers, sprinklers, detectors, access panels and local code requirements.
Wall panels reduce sound reflection from large hard surfaces. They are useful in meeting rooms, corridors, reception areas and open offices with glazed or concrete walls.

| Panel Type | Suitable Location | Procurement Considerations |
Fabric-wrapped acoustic panel | Meeting rooms, focus rooms and office walls | Fabric durability, panel thickness and mounting system |
PET felt wall panel | Open offices, feature walls and circulation routes | Colour range, panel thickness and edge treatment |
Perforated wood panel | Reception and executive areas | Veneer, backing, perforation and fire requirements |
Printed acoustic art panel | Client-facing spaces and branded offices | Image resolution, cleanability and acoustic backing |
Mobile acoustic screen | Flexible project zones | Stability, casters, locking and storage requirements |
Rather than applying one product across the entire office, create a zoning plan.
| Office Zone | Common Acoustic Issue | Recommended Solution Mix |
Focus workstations | Speech distraction and visual interruption | Desk dividers, ceiling absorption, distance from collaboration zones |
Call and video areas | Lack of privacy and background speech | Single phone pods, two-person pods and booking rules |
Collaboration zones | Conversations affecting nearby desks | High-back seating, booth seating, baffles and location away from focus work |
Reception and waiting areas | Hard surfaces and frequent visitor noise | Upholstered seating, wall panels and ceiling treatment |
Cafés and social spaces | Crowd noise and reverberation | Booth seating, acoustic ceilings, wall panels and operational zoning |
Meeting rooms | Echo and sound leakage | Wall absorption, door seals, ceiling treatment and correct room layout |
Corridors and circulation routes | Sound travelling into desk areas | Acoustic wall panels, screens and improved activity zoning |
A furniture supplier can provide useful acoustic products, but the final layout should be reviewed by the workplace designer, facilities team and, for large projects, an acoustic consultant.
The following planning ranges are illustrative FOB China costs. They exclude freight, duties, local electrical works, ceiling installation, local labour, professional acoustic measurements, site access, fire coordination, warehousing and tax.
| Acoustic Package | Typical Solutions | Intended Acoustic Benefit | Illustrative Furniture Cost Per Workstation |
Basic | Desk divider or partial workstation screen | Reduces visual distraction and adds limited local absorption | $35–$65 |
Standard | Desk dividers plus shared wall or ceiling absorption | Improves workstation separation and reduces reflections | $65–$120 |
Enhanced | Dividers, ceiling treatment and acoustic lounge seating | Supports focus zones and quieter collaboration areas | $120–$200 |
Premium | Enhanced package plus phone pods or meeting pods | Adds dedicated private-call and meeting capacity | $200–$350+ |
These figures should not be read as guaranteed noise-reduction results. The actual acoustic outcome depends on ceiling height, hard-surface area, occupancy, HVAC noise, layout, installation quality and the amount of absorptive material added.
Ask every supplier to separate:
Product cost.
Acoustic test evidence.
Electrical modules and lighting.
Ventilation equipment.
Packaging and freight.
Installation and commissioning.
Site modifications.
Spare parts and maintenance.
Warranty terms.
Acoustic measurement or post-installation validation.
This avoids comparing a simple felt screen quotation with a fully installed, ventilated and electrically equipped phone pod package.
Before placing an order, verify the following:
The office has completed a basic noise and activity audit.
The project distinguishes speech distraction, reverberation, privacy and mechanical noise.
NRC reports are available for the exact acoustic material and mounting configuration.
Phone-pod privacy data applies to the full tested pod configuration.
Ventilation, fan noise, power, lighting and service access are specified for pods.
Fire, sprinkler, detector and code coordination has been reviewed.
Desk dividers fit the workstation system and do not block required sightlines or airflow.
Mobile screens have suitable stability, locking casters and storage plans.
Ceiling treatment is coordinated with MEP services and access panels.
Acoustic materials meet the project's indoor-air-quality and cleaning requirements.
Warranty and spare-part availability are documented.
Delivery, installation and post-installation punch-list responsibilities are assigned.
The final layout maintains accessibility and circulation requirements.


HongYe Office Pods in Gray Green for 5-Person Meetings
Hongye Furniture Group supports office projects with workstation screens, high-back seating, mobile acoustic dividers, phone pods and meeting pods.
For acoustic furniture packages, Hongye can support:
Workstation and desk-divider design.
Acoustic panel and screen material selection.
High-back seating, booth seating and lounge furniture.
Phone-pod and meeting-pod layout coordination.
Shop drawings, finish samples and production approval.
Power, cable-routing and service-access provisions where specified.
Export packing, shipping preparation and installation coordination.
Project-specific documentation for materials, performance and warranty scope where applicable.
For acoustic pods and other technical products, buyers should request configuration-specific drawings, material specifications, acoustic test evidence where available, ventilation data, electrical documentation and warranty details before approving production.
Hongye may offer cost advantages for comparable specifications, but buyers should compare landed cost, test evidence, installation scope, warranty and maintenance requirements line by line.
For wider workplace planning, see our Office Furniture Procurement: B2B Buying Guide with Total Cost Analysis.
The best solution depends on the source of the noise. Phone pods are useful for calls and confidential conversations. Desk dividers help reduce local speech and visual distraction. Ceiling baffles and wall panels reduce reflections and reverberation. High-back seating and booth furniture help create quieter collaboration zones. Most open offices benefit from a combination rather than one product alone.
There is no universal NRC requirement for all office furniture. For acoustic panels, desk screens and baffles, buyers often look for higher-NRC materials where sound absorption is the goal. However, the most important step is to request a test report for the exact material, thickness and installation method. NRC measures laboratory absorption performance and does not directly predict whole-office decibel reduction.
Acoustic pod cost depends on size, glazing, ventilation, power modules, lighting, desk configuration, fire coordination, shipment and installation. A single phone pod has a very different cost profile from a four-person meeting pod. Buyers should compare complete landed and installed scope, including ventilation, electrical components, warranty and maintenance access.
Yes, desk dividers can help reduce local distraction when used correctly. They are most effective when they interrupt direct sightlines between nearby workers, include absorptive materials and are combined with ceiling or wall absorption. They do not provide complete privacy on their own.
NRC measures how much sound a material or assembly absorbs, which helps reduce reflections and reverberation within a space. STC measures airborne sound insulation through building partitions. For office pods, speech-level reduction data for the complete enclosure is usually more useful than STC alone. For desk dividers, wall panels and baffles, NRC or equivalent absorption data is generally the more relevant metric.
ISO 3382-3 provides a method for measuring room-acoustic parameters in open-plan offices. ISO 23351-1 is relevant for laboratory measurement of speech-level reduction in furniture ensembles and enclosed office pods. These standards address different aspects of office acoustics and should be used alongside project-specific requirements.iso+1
Open plan office acoustics improve when furniture, interior finishes, workplace rules and building systems work together.
Start with an audit. Identify where speech distraction, echo, private calls and mechanical noise occur. Then match the solution to the problem: use panels and baffles for reverberation, screens for local separation, pods for calls and layouts that keep collaboration away from focused work.
A quiet office is not created by one acoustic product. It is created through a coordinated strategy that gives every activity an appropriate place.
No.1 Section, Heshan Industrial City, Heshan, Jiangmen, Guangdong, China
+86-133-9221-7708
Mon - Sat: 8 AM - 6PM
Sun: 11 AM - 3 PM