
 English
Views: 0 Author: Rebecca | Senior FF&E Procurement Specialist Publish Time: 2026-09-02 Origin: Site


Conference room furniture is no longer simply a boardroom table and a set of matching chairs. In a hybrid workplace, the conference room table size, meeting room chair ergonomics, screen wall, camera view, room acoustics, cable routing, and power access must work together as one system.
The most common mistake is ordering the table before confirming the seat count, hybrid meeting room layout, AV positions, and circulation space. The result is predictable: cramped participants, faces outside the camera frame, exposed cables, poor remote audio, and expensive retrofits. This conference room furniture guide explains how to plan an AV-ready room that works for both in-person and remote participants.
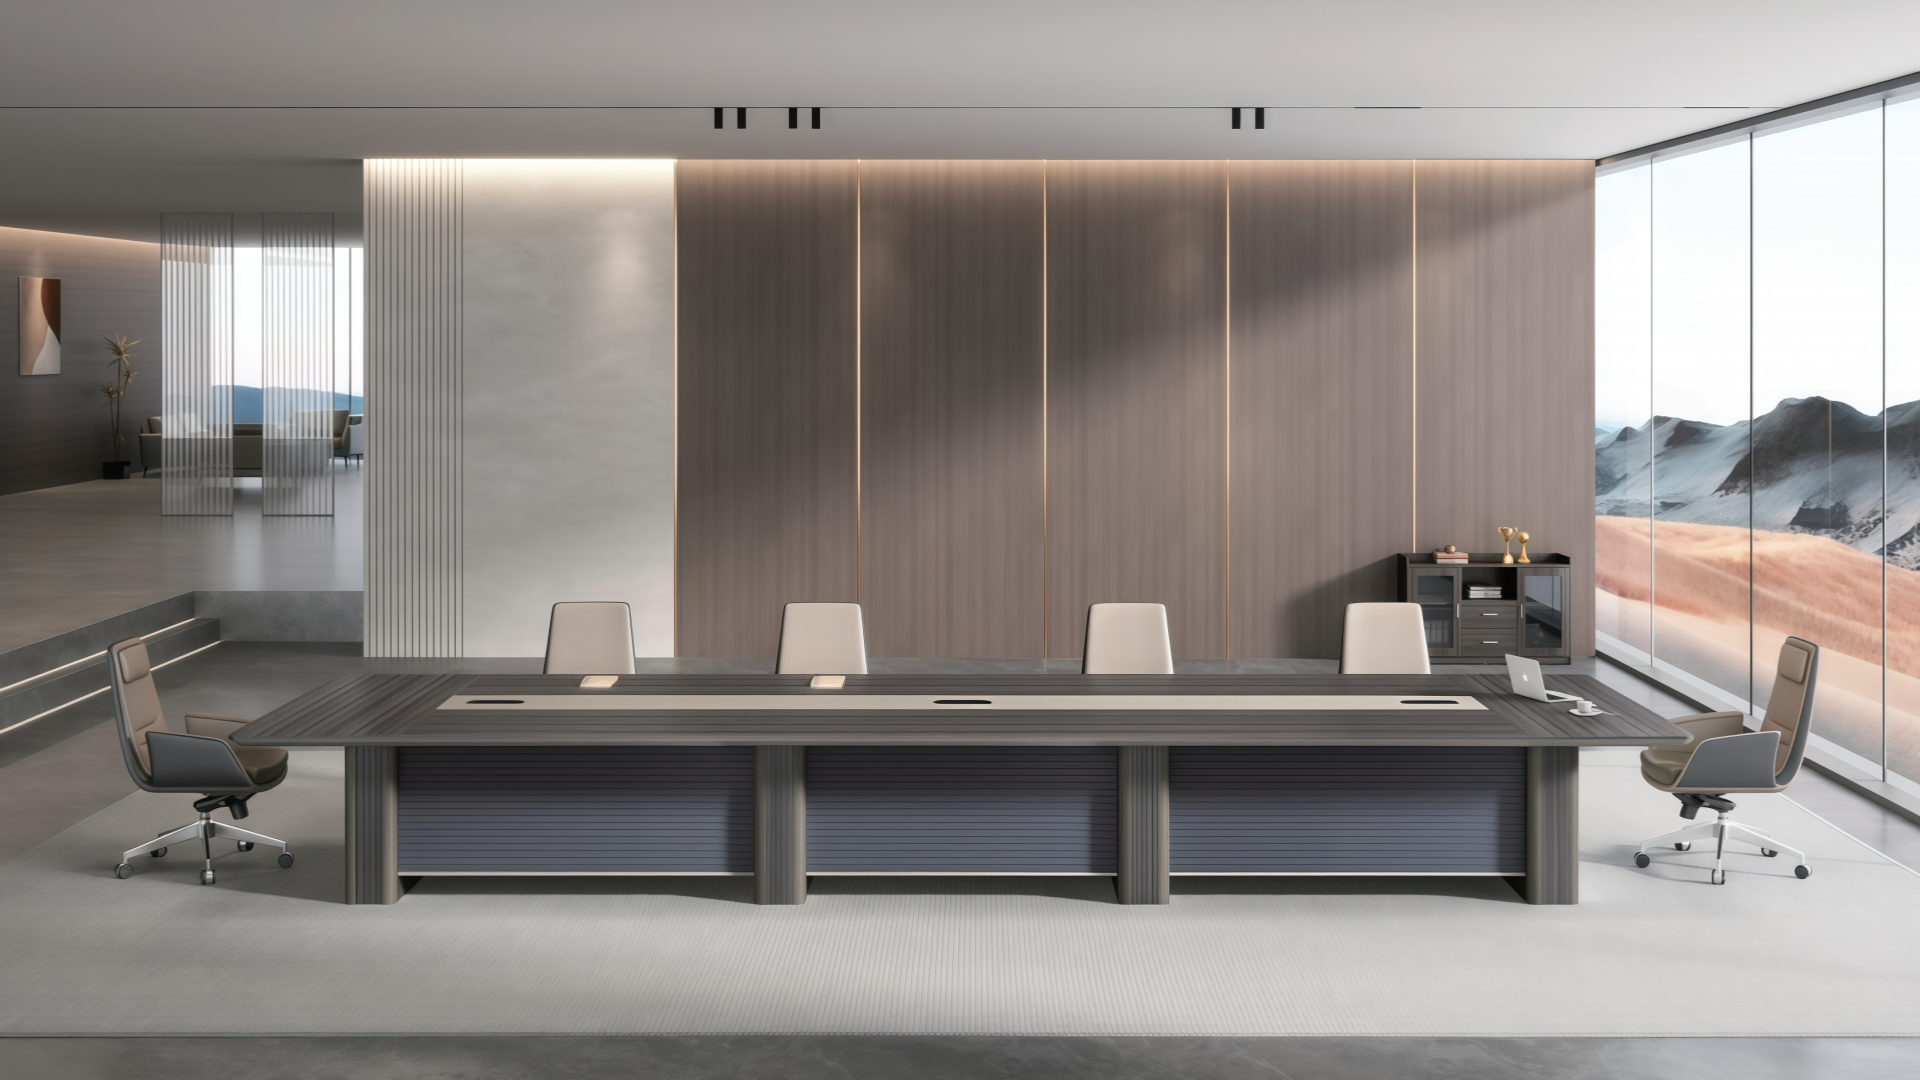
Allow 60–75 cm of table edge per person. Use about 60 cm for short meetings without laptops, 65–70 cm for regular laptop meetings, and 70–75 cm for longer sessions with power modules, notebooks, documents, and refreshments.
For a 10-person conference room, a boardroom table is typically 3.6–4.0 m long and 1.2–1.4 m deep, depending on chair size, laptop use, power access, and the desired clearance around the table.
Plan the hybrid meeting room layout before ordering furniture. U-shape, V-shape, and camera-facing square layouts can improve visibility when one front-of-room camera is used.
Specify conference room chairs for actual meeting duration. A chair with adjustable height, synchronized tilt, durable upholstery, and appropriate back support usually provides better all-day comfort than a static executive-style chair.
Integrate table power modules, cable troughs, AV feeds, and screen locations during fabrication. Factory-planned cable management is usually cleaner and easier to coordinate than post-installation retrofit work.
For a 10-person room, furniture-only budgets commonly range from $4,500–$9,600 for a mid-market specification and $8,700–$18,000 for a premium specification, before AV electronics, taxes, freight, and site-specific installation work.
This conference room furniture guide is designed for office managers, architects, designers, procurement teams, and commercial furniture buyers. It covers:
How to choose a conference room layout based on meeting type and hybrid participation
How to calculate boardroom table dimensions by seat count
How to select meeting room chairs for comfort, durability, and appearance
How to plan AV-ready conference room furniture, acoustics, power, and cable routes
How to create a realistic conference room furniture budget before requesting quotations
The room layout should be decided before the conference room table is ordered. A table that looks appropriate in a floor plan can fail once chairs, laptops, screen viewing, camera angles, and circulation are added.
The right layout depends on the primary purpose of the room.
A classic boardroom layout places one long conference table in the center of the room. It is appropriate for executive decision-making, formal client presentations, investor meetings, and leadership discussions where a high-status appearance matters.
A boardroom layout works well when:
The room seats six to fourteen people
The organization prefers a formal, symmetrical look
The room has one or more large displays
Camera coverage is planned with an appropriate field of view, intelligent framing, or multiple camera positions
The table needs integrated power and concealed cable management
However, a long boardroom table can create a hybrid meeting challenge when only one front-of-room camera is used. Participants seated along the table sides may be partially turned away from the lens. This is not always a problem, but it must be tested during AV planning.
U-shape and V-shape layouts are often effective for hybrid workshops, training sessions, project reviews, and meetings where remote participants need to see every in-room attendee clearly.
The open side should normally face the screen and camera wall. This keeps participants oriented toward the display and makes it easier for a front-facing camera to capture faces.
A U-shape or V-shape layout is especially useful when:
The meeting includes frequent remote participants
Presenters need open space at the front of the room
Teams need clear sightlines to a shared screen
The room doubles as a training or workshop space
Furniture may need to be reconfigured for different meeting formats
A traditional boardroom layout is still a valid choice for hybrid work, but it requires more careful camera and microphone planning. The furniture layout should support—not dictate—the AV solution.


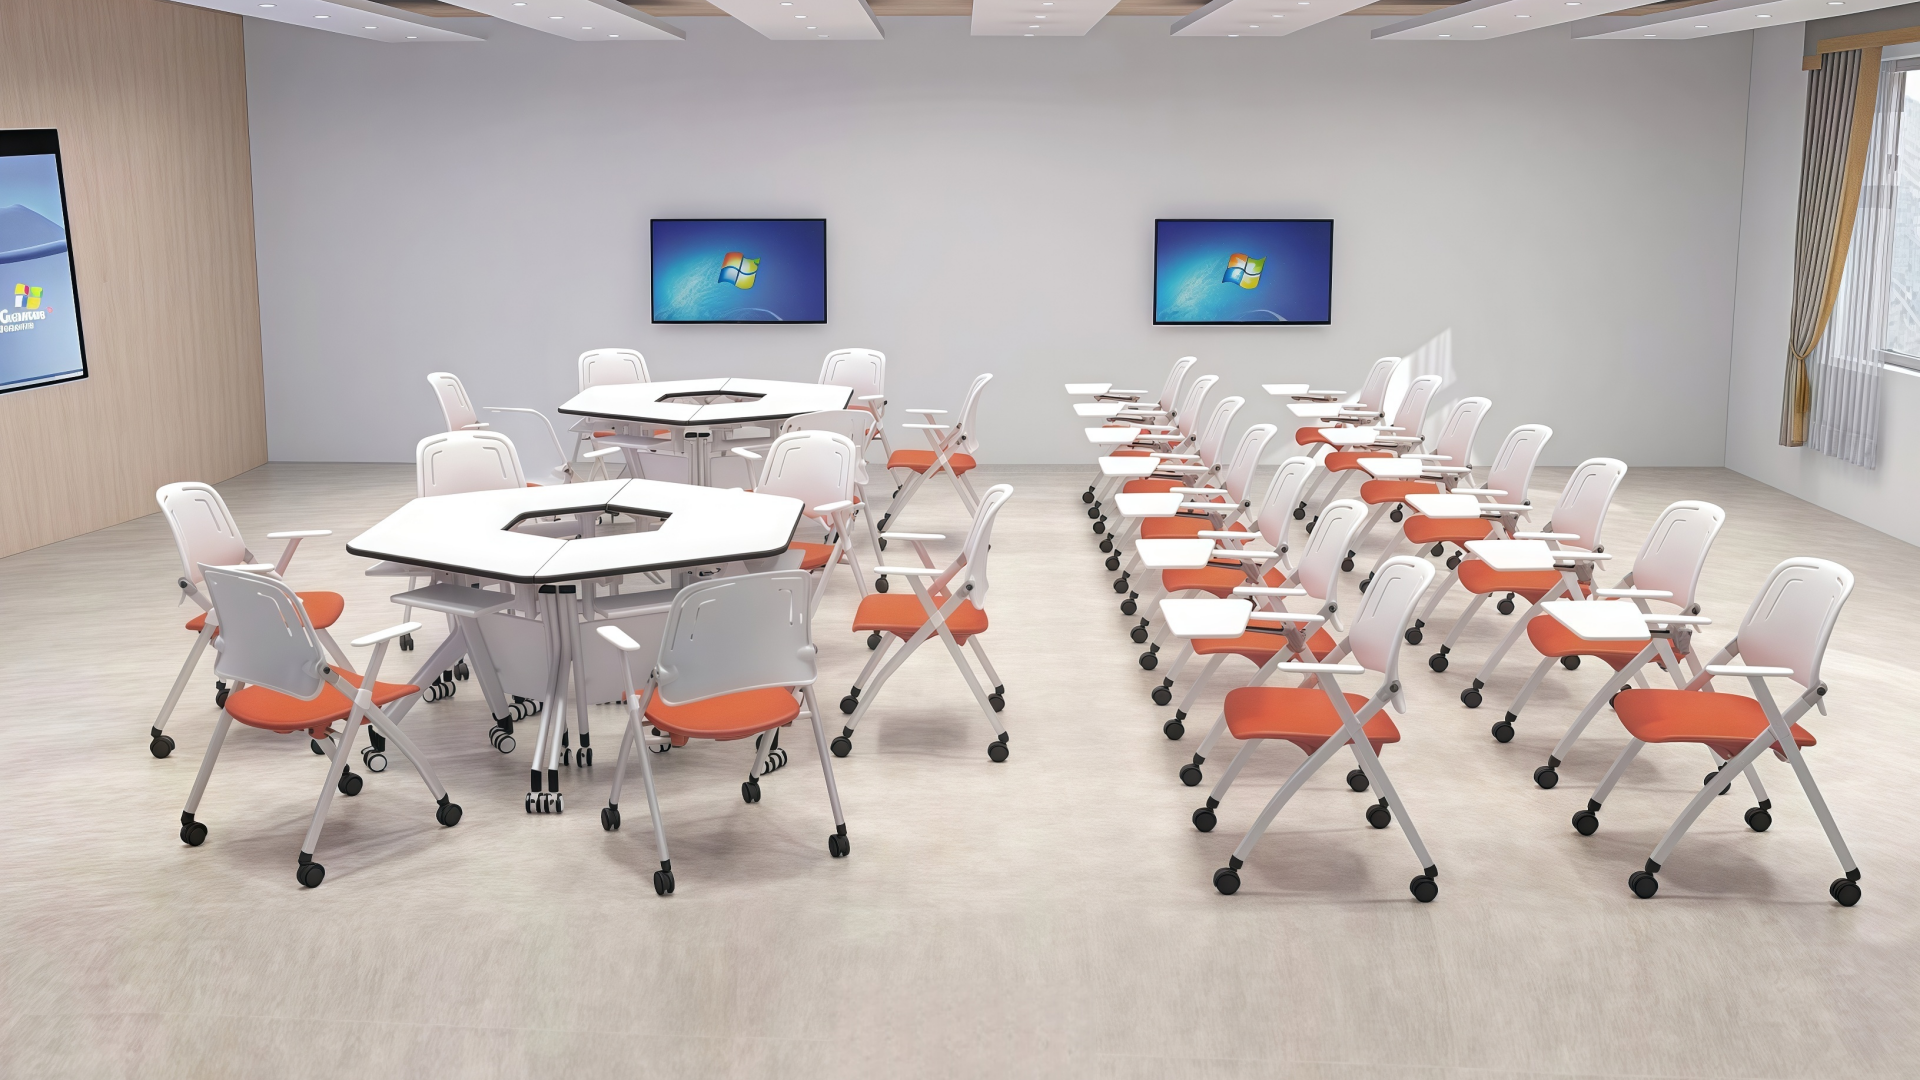
For larger training rooms, town halls, product demonstrations, and internal workshops, use lightweight training tables and stackable chairs. These spaces need fast reconfiguration, compact storage, and durable surfaces.
A classroom layout works best when the room must switch between:
Training sessions
All-hands meetings
Product demonstrations
Team workshops
External seminars
Temporary overflow workspace
For this type of room, select nesting tables, folding tables, stackable chairs, mobile whiteboards, and storage carts instead of a permanent large boardroom table.
Conference room furniture sizing starts with the number of people who need to sit comfortably, not with the available empty floor area.
Each person needs enough table edge space for their chair, arms, laptop, notebook, drink, and personal items. A 60 cm allowance may work for a short conversation-only meeting, but it becomes tight when every participant uses a laptop and power module.
| Seats | Typical boardroom table size | Suggested edge space | Best use |
4 | 1.8–2.2 m × 1.0–1.1 m | 60–65 cm per person | Huddle rooms, interviews, quick team meetings |
6 | 2.4–2.8 m × 1.1–1.2 m | 65 cm per person | Small client meetings, leadership meetings |
8 | 3.0–3.2 m × 1.2 m | 65–70 cm per person | Standard hybrid meeting rooms |
10 | 3.6–4.0 m × 1.2–1.4 m | 70 cm per person | Executive meetings, client presentations |
12–14 | 4.2–4.8 m × 1.4–1.5 m | 70–75 cm per person | Boardrooms, investor meetings, large management teams |
These are early-stage planning dimensions. Final table size should be verified against the selected chair width, armrest dimensions, display location, door swing, credenza placement, wheelchair access requirements, and local building code.
The table is only one part of the room. You also need clear space behind each conference room chair.
Use these guidelines during planning:
Allow at least 90 cm behind chairs where there is no regular circulation.
Aim for 100–110 cm where people need to walk behind seated participants.
Reserve additional space near doors, credenzas, catering areas, and presentation walls.
Keep the main path through the room free from chair backs, power cords, and temporary AV equipment.
A room may technically fit a 12-person conference room table, but if people cannot pass behind chairs or access the display wall, it is not a functional 12-person room.
Screen placement affects the usable length and orientation of the table. As a starting point, provide roughly 1.2 m between the table edge and the screen wall, then validate the viewing distance with the AV integrator.
Screen size should be selected based on:
Number of seats
Furthest viewing distance
Whether users share small text, spreadsheets, drawings, or video
Single-screen versus dual-screen setup
Camera location and lens field of view
Whether the room supports Microsoft Teams, Zoom, Google Meet, or another platform
Do not use a simple “one screen size for every room” rule. A 65-inch display may work in some eight-person meeting rooms, but rooms handling spreadsheets, dashboards, or detailed presentations may require a larger screen or a second display.
The best conference room table material depends on cleaning needs, meeting frequency, expected wear, client visibility, and budget.

| Surface | Strengths | Limitations | Best application |
HPL / laminate | Durable, easy to clean, chemical-resistant, budget-efficient | Less premium visual depth than natural veneer | Daily-use meeting rooms, training rooms, hybrid rooms |
Wood veneer | Executive appearance, repairable in some cases, rich finish | Requires more careful cleaning and maintenance | Boardrooms, client-facing rooms, executive areas |
Solid wood | Strong visual impact, long lifespan, refinishing potential | Higher cost, weight, and maintenance needs | Premium boardrooms and hospitality-style offices |
Sintered stone / porcelain | Heat-resistant, scratch-resistant, premium appearance | Higher cost, heavy, more complex installation | High-end executive or client-facing spaces |
Glass | Modern visual effect, easy to wipe | Fingerprints, glare, scratches, and limited acoustic benefit | Small huddle rooms or low-use meeting spaces |
For daily-use conference room furniture, high-pressure laminate with sealed edges is often the most practical option. It handles frequent cleaning, laptop movement, marker residue, coffee spills, and routine wear more reliably than delicate veneer or glass.
For executive boardrooms, wood veneer or sintered stone may be appropriate when visual impact is part of the room's purpose. However, the finish should match the organization's maintenance capacity. A premium material that is not maintained properly can look worse than a durable laminate table after only a few years.
Conference room chairs should be selected based on actual meeting behavior, not only visual style. In heavily booked hybrid offices, shared meeting chairs may be used for hours every day by people with different body sizes and sitting preferences.
For general-purpose office seating, ANSI/BIFMA X5.1 provides a recognized framework for evaluating safety, durability, and structural adequacy. It covers a broad range of office-chair types, including task, executive, guest, stacking, and stool-style seating.
A conference room chair does not need every adjustment found on a high-end task chair. But for recurring meetings lasting two to four hours, prioritize the functions that affect comfort most.
A well-specified conference room chair should include:
Pneumatic seat-height adjustment so users can align with the table and floor
Synchronized or responsive tilt to support posture changes during longer meetings
Supportive backrest geometry appropriate for the expected meeting duration
Durable seat foam that resists early compression
Contract-grade upholstery that can withstand frequent cleaning
Stable base and casters or glides suited to the flooring type
Appropriate armrests that fit under the table without blocking users from sitting close enough
Easy replacement parts for casters, arm pads, upholstery, and mechanisms
For a standard hybrid meeting room, a mid-back chair with seat-height adjustment and synchronized tilt may provide better functional comfort than a more expensive static executive chair. The objective is not to buy the chair with the most features; it is to select a chair that users can understand, adjust, and use comfortably.
If employees regularly work from conference rooms between meetings, choose a chair closer to a task-chair specification. If the room is primarily client-facing and meetings are shorter, appearance and easy-clean materials may carry more weight.
A conference room becomes truly hybrid-ready only when furniture and technology are planned together. The table, screen, camera, microphones, lighting, acoustic treatment, floor boxes, cable routes, and credenza must be coordinated before production.
In a hybrid meeting room, remote participants need to see faces clearly, while in-room participants need to see content without twisting or blocking one another.
Use these planning principles:
Place the primary screen and camera on the same focal wall whenever possible.
Arrange the table so most participants naturally face that wall.
For U-shape rooms, orient the open side toward the display and camera.
For long boardroom tables, evaluate the camera's field of view before finalizing the seating plan.
Consider dual cameras, intelligent framing, or a wider-angle camera if the room needs a formal boardroom layout.
Confirm camera height, display height, microphone coverage, and screen size with the AV integrator before furniture fabrication.
A front-of-room camera may be mounted near eye level for seated participants, but final camera positioning depends on lens type, table depth, display size, room geometry, and whether the system uses automatic participant framing.
Hard conference tables, glass walls, polished floors, and exposed ceilings can make a meeting room look modern while creating poor speech clarity. Remote participants often notice acoustic problems before in-room attendees do.
Reverberation time, often called RT60, describes how long sound remains in a room after the source stops. For many meeting spaces, a planning target around 0.4–0.6 seconds can support speech clarity, although the appropriate target depends on room volume, finishes, room use, and AV system design.
Instead of choosing acoustic panels only by appearance, plan a measurable acoustic strategy:
Use acoustic wall panels, ceiling treatment, carpet tiles, or absorptive finishes where appropriate.
Spread absorption across the room instead of placing all treatment on one decorative wall.
Consider glass-wall privacy and acoustic leakage when specifying meeting rooms.
Use upholstered conference chairs and soft furnishings where they support the design.
Verify speech clarity with an AV or acoustic specialist for executive boardrooms and rooms with recurring remote-audio complaints.
Every modern conference room needs power for laptops, charging, displays, microphones, cameras, and wireless presentation systems. Cable planning should be included in the conference room furniture specification from the beginning.
| Cable solution | Best use | Typical planning consideration |
Pop-up power and data modules | Boardroom tables and U-shape tables | Place modules so cords reach laptops without crossing walkways |
Central cable trough with grommets | Fixed conference tables | Conceals AV, power, and data lines beneath the tabletop |
Floor boxes | Freestanding tables away from walls | Requires coordination with electrical and flooring trades |
Wall-fed cable route to credenza | Rooms with a media unit at the screen wall | Useful when AV equipment is stored in a credenza or media cabinet |
Wireless presentation system | Huddle rooms and flexible spaces | Reduces visible cabling but does not eliminate power needs |
Factory-integrated power and cable management still add cost. However, planning them before production usually reduces coordination risk compared with cutting table surfaces, adding grommets, routing cables, and modifying floor finishes after delivery.
For budget purposes, treat power modules, cable trays, grommets, and AV cutouts as defined line items. Do not assume they are included in a basic conference room table quotation.
A conference room furniture budget should separate furniture, AV, installation, and building work. This helps procurement teams compare quotations fairly and avoid assuming that a “complete room price” includes services that are actually excluded.

| Item | Mid-market budget | Premium budget | Notes |
Conference room table | $1,500–$2,800 | $3,000–$6,000 | Price depends on size, finish, base, cable integration, and custom shape |
Ten conference room chairs | $1,600–$3,500 | $2,200–$5,000 | Depends on ergonomic features, upholstery, arms, and base type |
Credenza or media unit | $800–$1,800 | $2,000–$4,000 | AV rack integration and custom cable cutouts increase cost |
Acoustic treatment allowance | $600–$1,500 | $1,500–$3,000 | Scope depends on room volume, wall finish, and performance target |
Furniture subtotal | $4,500–$9,600 | $8,700–$18,000 | Excludes AV electronics and site works |
AV equipment allowance | $3,000–$8,000 | $8,000–$20,000+ | Display, camera, microphones, speakers, codec, control system |
These planning figures exclude taxes, project management, local delivery unless quoted, installation labor, wall reinforcement, electrical work, floor-box installation, construction changes, conferencing software licenses, and professional acoustic measurement.
For international projects, clarify Incoterms and shipping scope. An FOB furniture quotation, for example, does not include the same costs as a DDP delivered-and-installed quotation.
Before approving a conference room furniture order, confirm the following items:
Seat count and room function: Is the room for client meetings, board meetings, training, hybrid workshops, or everyday team calls?
Layout selection: Does a boardroom, U-shape, V-shape, classroom, or huddle layout best support the intended meeting format?
Table dimensions: Does every user have enough edge space for a laptop, notebook, power access, and comfortable chair clearance?
Chair specification: Do the selected conference room chairs fit under the table, support expected meeting duration, and match the room's appearance and maintenance needs?
Camera and display wall: Can all participants be seen clearly by the camera, and can all participants see the shared content without strain?
Acoustic performance: Are there enough absorptive surfaces to support intelligible speech for remote participants?
Cable and power plan: Are table modules, cable troughs, floor boxes, and AV routes shown on the approved drawing before production?
Quotation scope: Does the supplier quote furniture, accessories, freight, installation, warranty, spare parts, and lead time separately and clearly?
A 10-person boardroom table is commonly about 3.6–4.0 m long and 1.2–1.4 m deep. Allow around 70 cm of table edge per person for laptops, documents, and power modules. Also allow 90–110 cm of clearance behind chairs, especially where people need to pass during meetings.
Allow at least 90 cm behind occupied chairs where there is no regular circulation. If people need to walk behind seated participants, aim for approximately 100–110 cm. Add more space near doors, credenzas, catering areas, display walls, and wheelchair-accessible routes.
Not exactly. Task chairs are designed for longer individual desk work and usually offer more adjustment. Conference chairs focus on shared seating, appearance, meeting comfort, and easy maintenance. For heavily used meeting rooms, many offices use task-style mid-back chairs because they offer better ergonomic support during long hybrid meetings.
High-pressure laminate with sealed, impact-resistant edges is often the most practical daily-use surface. It handles regular cleaning, scratches, coffee spills, laptop movement, and marker residue well. Veneer is better suited to executive or client-facing boardrooms, while sintered stone is a premium option for high-end spaces.
Start by placing the screen and camera on the main focal wall. Then select a table layout that keeps most participants facing the camera, add enough acoustic absorption to improve speech clarity, confirm microphone coverage, and specify factory-planned power and cable management. Test the camera view using a real seating layout before finalizing the furniture.
For a 10-person room, mid-market conference room furniture typically costs about $4,500–$9,600 for the table, chairs, credenza/media unit, and acoustic treatment. Premium furniture specifications can range from about $8,700–$18,000. AV electronics, installation, freight, taxes, electrical work, and construction changes are usually separate costs.
For general-purpose conference room chairs, request ANSI/BIFMA X5.1 compliance information or applicable third-party testing documentation. For conference tables and related desk/table products, request relevant ANSI/BIFMA X5.5 documentation where applicable. ANSI/BIFMA X5.5-2021 evaluates safety, durability, and structural performance for desk and table products.
Hongye Furniture Group provides conference room furniture for office, hospitality, and commercial projects, including boardroom tables, U-shape meeting tables, conference chairs, credenzas, media units, acoustic furniture, and factory-integrated cable management options.
For an AV-ready conference room project, Hongye can support layout review, product selection, tabletop finish options, table power-module planning, cable cutouts, sample approval, bulk production, export packaging, and project quotation development.
To receive a project-specific conference room furniture proposal, share:
Room dimensions and floor plan
Required seat count
Preferred layout: boardroom, U-shape, V-shape, classroom, or huddle
Screen wall and camera position
Required table power, cable, and AV integration
Destination country and preferred delivery terms
Target budget and project schedule
A successful conference room is not defined by an expensive table alone. It is defined by whether people can sit comfortably, see and hear one another clearly, connect devices without clutter, and participate equally—whether they are in the room or joining remotely.
No.1 Section, Heshan Industrial City, Heshan, Jiangmen, Guangdong, China
+86-133-9221-7708
Mon - Sat: 8 AM - 6PM
Sun: 11 AM - 3 PM