
 English
Views: 0 Author: Rebecca | Senior FF&E Procurement Specialist Publish Time: 2026-07-16 Origin: Site


World Cup 2026 did something unexpected to office furniture budgets: HR directors started requesting bar stools. The logic was straightforward. Companies across North America created temporary office viewing areas for match days—workplace entertainment spaces that needed modular office furniture, large‑screen media furniture and breakroom configurations that doubled as social zones. What started as a 39‑day accommodation became a permanent workplace design shift.
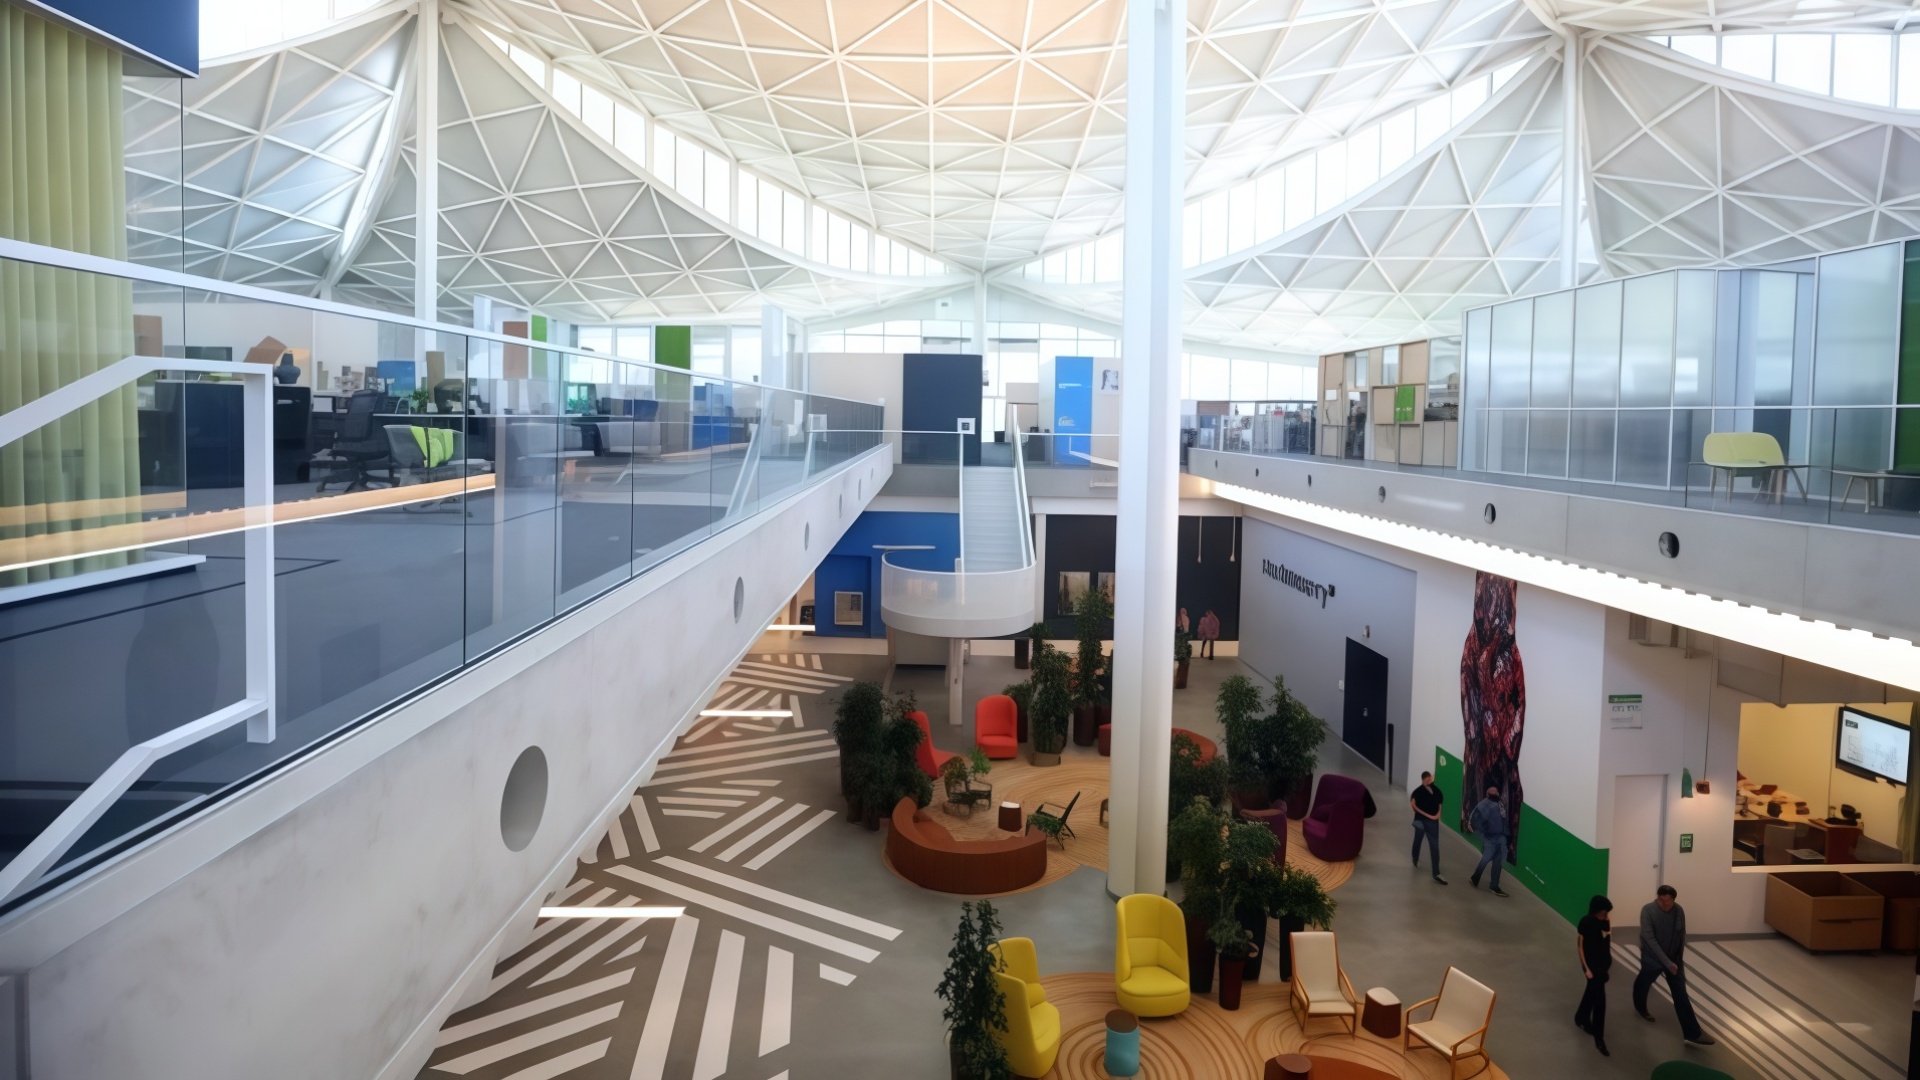
Office viewing area design is no longer a niche concept. It represents a structural change in how offices allocate space and office viewing area furniture budgets for employee engagement. This guide covers every design decision, product specification and implementation step.
In this guide, you will learn:
how World Cup 2026 created a new category of office viewing areas and workplace entertainment spaces
how to zone office viewing areas and choose modular office furniture for match‑day and daily work modes
how to specify bar stools, modular sofas, media carts and outdoor office viewing area furniture
how to build an office viewing area budget and implementation timeline for different company sizes
Companies that built office viewing areas during World Cup 2026 saw measurable lifts in attendance, engagement and breakroom usage. After the event, most chose to keep and upgrade their viewing spaces rather than dismantle them, turning temporary entertainment zones into permanent office social space furniture investments.
Table 1: Workplace Engagement & Furniture Investment Data (2026)
| Metric | Pre‑World Cup baseline | During World Cup | Post‑World Cup (projected) | Source |
Companies creating viewing areas | 12% | 38% | 28% (permanent) | Workplace survey, Q2 2026 |
Average furniture spend per viewing area | 2,500 USD | 6,000 USD | 8,000 USD (upgraded) | Procurement data |
Employee attendance on match days | Baseline | +15–22% | Retained (+8–12%) | HR engagement reports |
Breakroom usage increase | Baseline | +35% | +20% (permanent) | Facilities management data |
Office furniture budget shift to social spaces | 8–10% | 15–18% | 12–15% (permanent) | Budget allocation tracking |
The numbers tell a clear story: companies that built office viewing areas saw sustained engagement benefits. Post‑event, about 74% of those companies chose to retain and upgrade the spaces instead of removing them. The World Cup office viewing area moment effectively created a “workplace entertainment space 2026” category in office furniture planning.
Designing office viewing areas is best approached through a structured, five‑step process. Once you understand why these spaces matter, the next step is to assess space, plan zones and specify office viewing area furniture that can flex between event and everyday use.
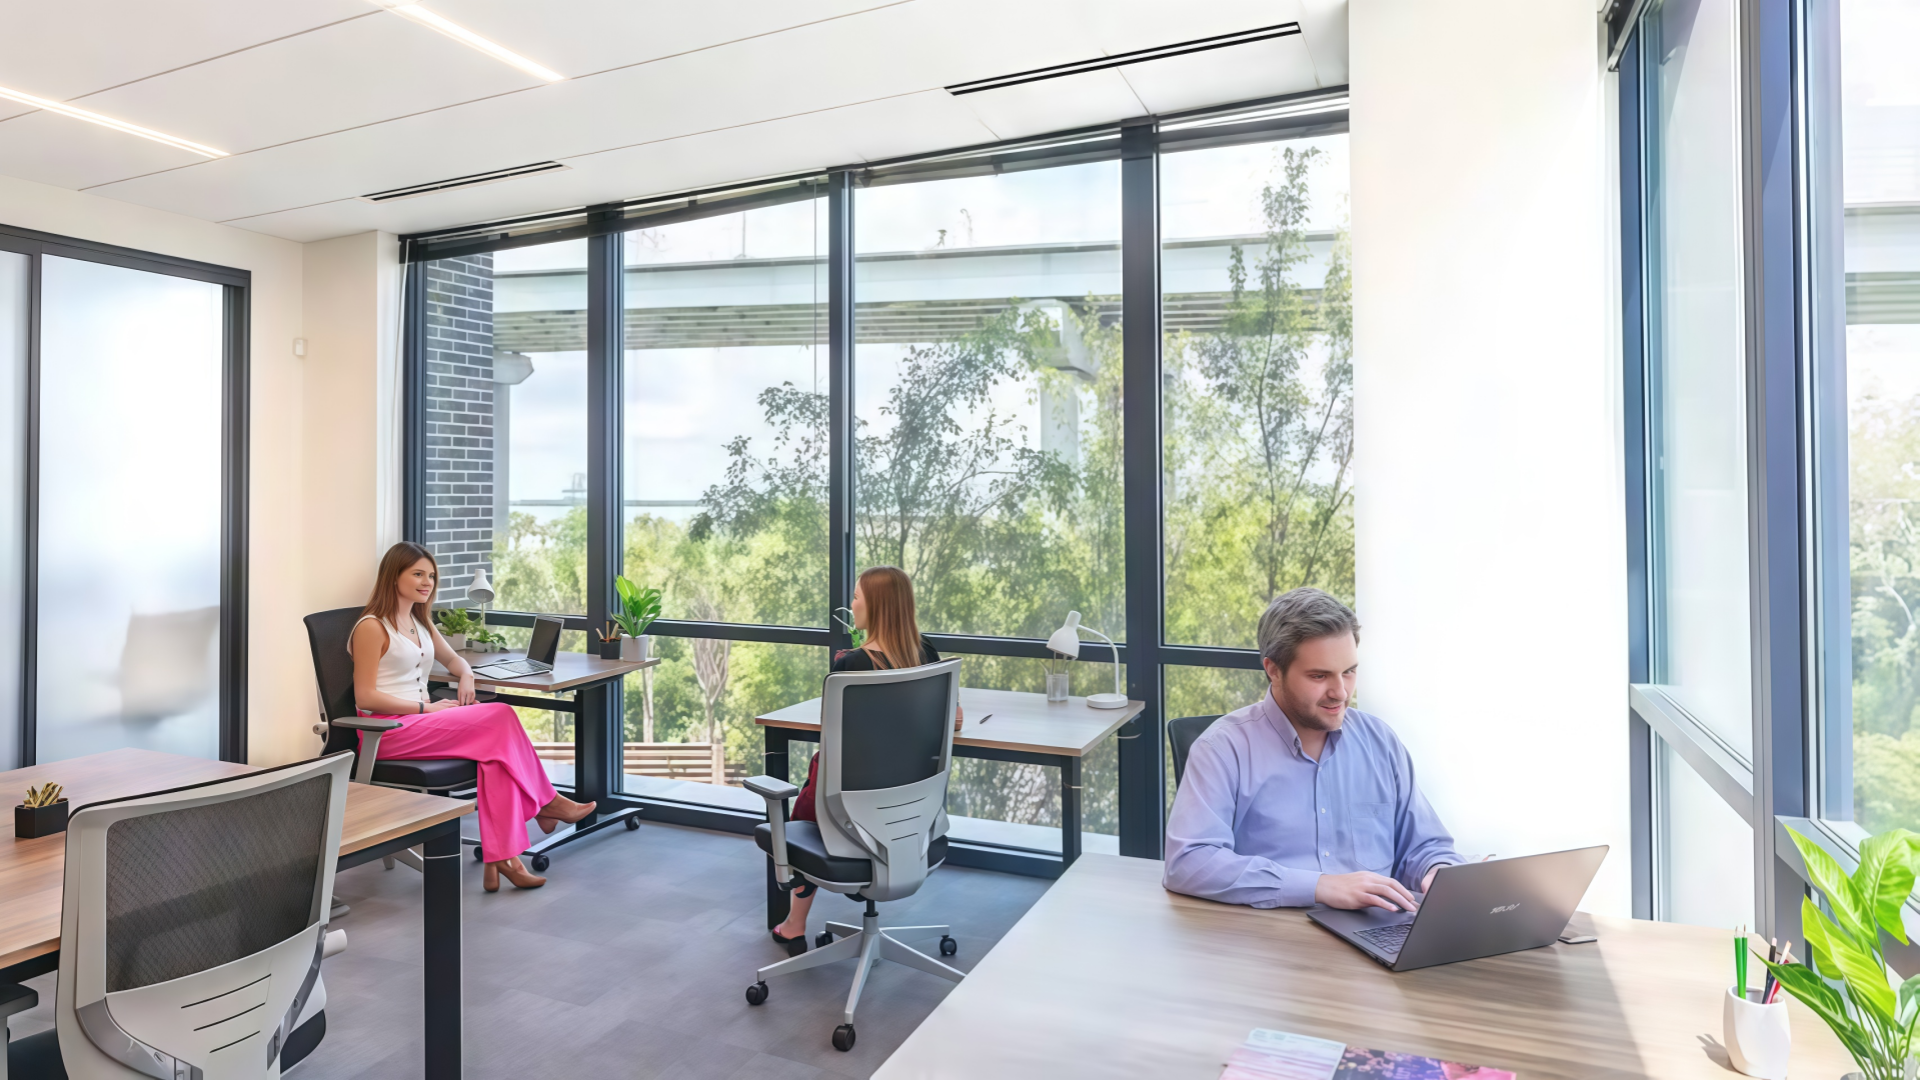
Before selecting office viewing area furniture, define the space parameters: where viewing, bar, quiet and storage zones will sit, and how much floor area to allocate to office social spaces.
Table 2: Space Zoning Specifications
| Zone type | Recommended area (sqm) | Capacity | Furniture density | Purpose |
Main viewing area | 30–60 | 20–50 people | Moderate (open layout) | Match viewing, team events |
Bar / breakroom extension | 15–25 | 10–15 people | High (compact) | Informal gathering, drinks |
Semi‑outdoor / terrace zone | 20–40 | 15–30 people | Low (spread layout) | Fresh‑air viewing, summer use |
Quiet overflow zone | 10–15 | 5–8 people | Low | Work + casual viewing |
Storage / reconfiguration area | 5–10 | — | — | Stowed furniture, modular pieces |
Total recommended viewing‑area allocation is 80–150 sqm for a company with 100–300 employees. This represents roughly 8–15% of total office floor space—a meaningful allocation that demands deliberate office viewing area design.
Once zones are defined, the next office viewing area furniture decision is modular sofa configuration. Seating must adapt between viewing mode (dense, screen‑facing) and work mode (spread, conversation‑facing).
Table 3: Modular Sofa Specifications for Viewing Areas
| Configuration | Dimensions | Capacity | Reconfiguration time | Typical use | Budget range (USD) |
L‑shape modular (3+2 units) | 280×180 cm | 6–8 seats | 5 minutes | Primary viewing cluster | 1,800–3,500 |
U‑shape modular (4+2+2 units) | 350×280 cm | 10–12 seats | 8 minutes | Team viewing, large groups | 2,500–5,000 |
Linear modular (4–6 units) | 240–360×90 cm | 4–6 seats | 3 minutes | Work mode, casual seating | 1,200–2,800 |
Island cluster (2×2 units) | 180×180 cm | 4–6 seats | 2 minutes | Breakout conversations | 1,500–3,000 |
Corner + ottoman combo | 180×180 cm + ottoman | 4–5 seats | 2 minutes | Flexible overflow | 1,000–2,200 |
Key specification requirements for modular office viewing area sofas:
Foam density: 30–35 kg/m³ (commercial grade, maintains shape under heavy use)
Fabric: Contract‑grade, stain‑resistant (Crypton or equivalent), commercial warranty
Frame: Hardwood or steel, rated for 8+ years of commercial use
Modularity: Interlocking connector system, no tools required for reconfiguration
Power integration: USB‑C charging ports embedded in ottoman or end units
Secondary seating creates flexibility in office viewing areas. Bar stools, movable lounge chairs and stackable side chairs handle overflow capacity and casual interactions, turning simple breakrooms into office social spaces.
| Furniture type | Dimensions | Capacity | Mobility feature | Specification | Budget range (USD) |
Bar stool (adjustable) | 45×45 cm seat, 65–85 cm height | 1 per unit | Height adjust, swivel | Commercial foam, metal frame | 150–350 per unit |
Movable lounge chair | 70×70 cm seat | 1 per unit | Optional wheeled base | Contract fabric, 30 kg/m³ foam | 350–700 per unit |
Stackable side chair | 45×50 cm seat | 1 per unit | Stack 8‑high | Polypropylene or upholstered | 80–200 per unit |
Cocktail / high‑top table | 60–80 cm diameter | 2–4 per unit | Foldable or fixed | Commercial surface, metal base | 200–500 per unit |
Bar counter unit | 180–240×60 cm | 4–6 standing | Fixed installation | Sintered stone or laminate top | 800–2,000 per unit |
Bean bag / floor seating | 80×80 cm | 1 per unit | Fully mobile | Commercial‑grade cover, refillable | 100–250 per unit |
The bar counter unit is the most symbolic addition—it signals a shift from “breakroom with a microwave” to “breakroom with a social bar.” Companies that installed bar counters during World Cup 2026 reported roughly 40% higher breakroom utilization post‑event.
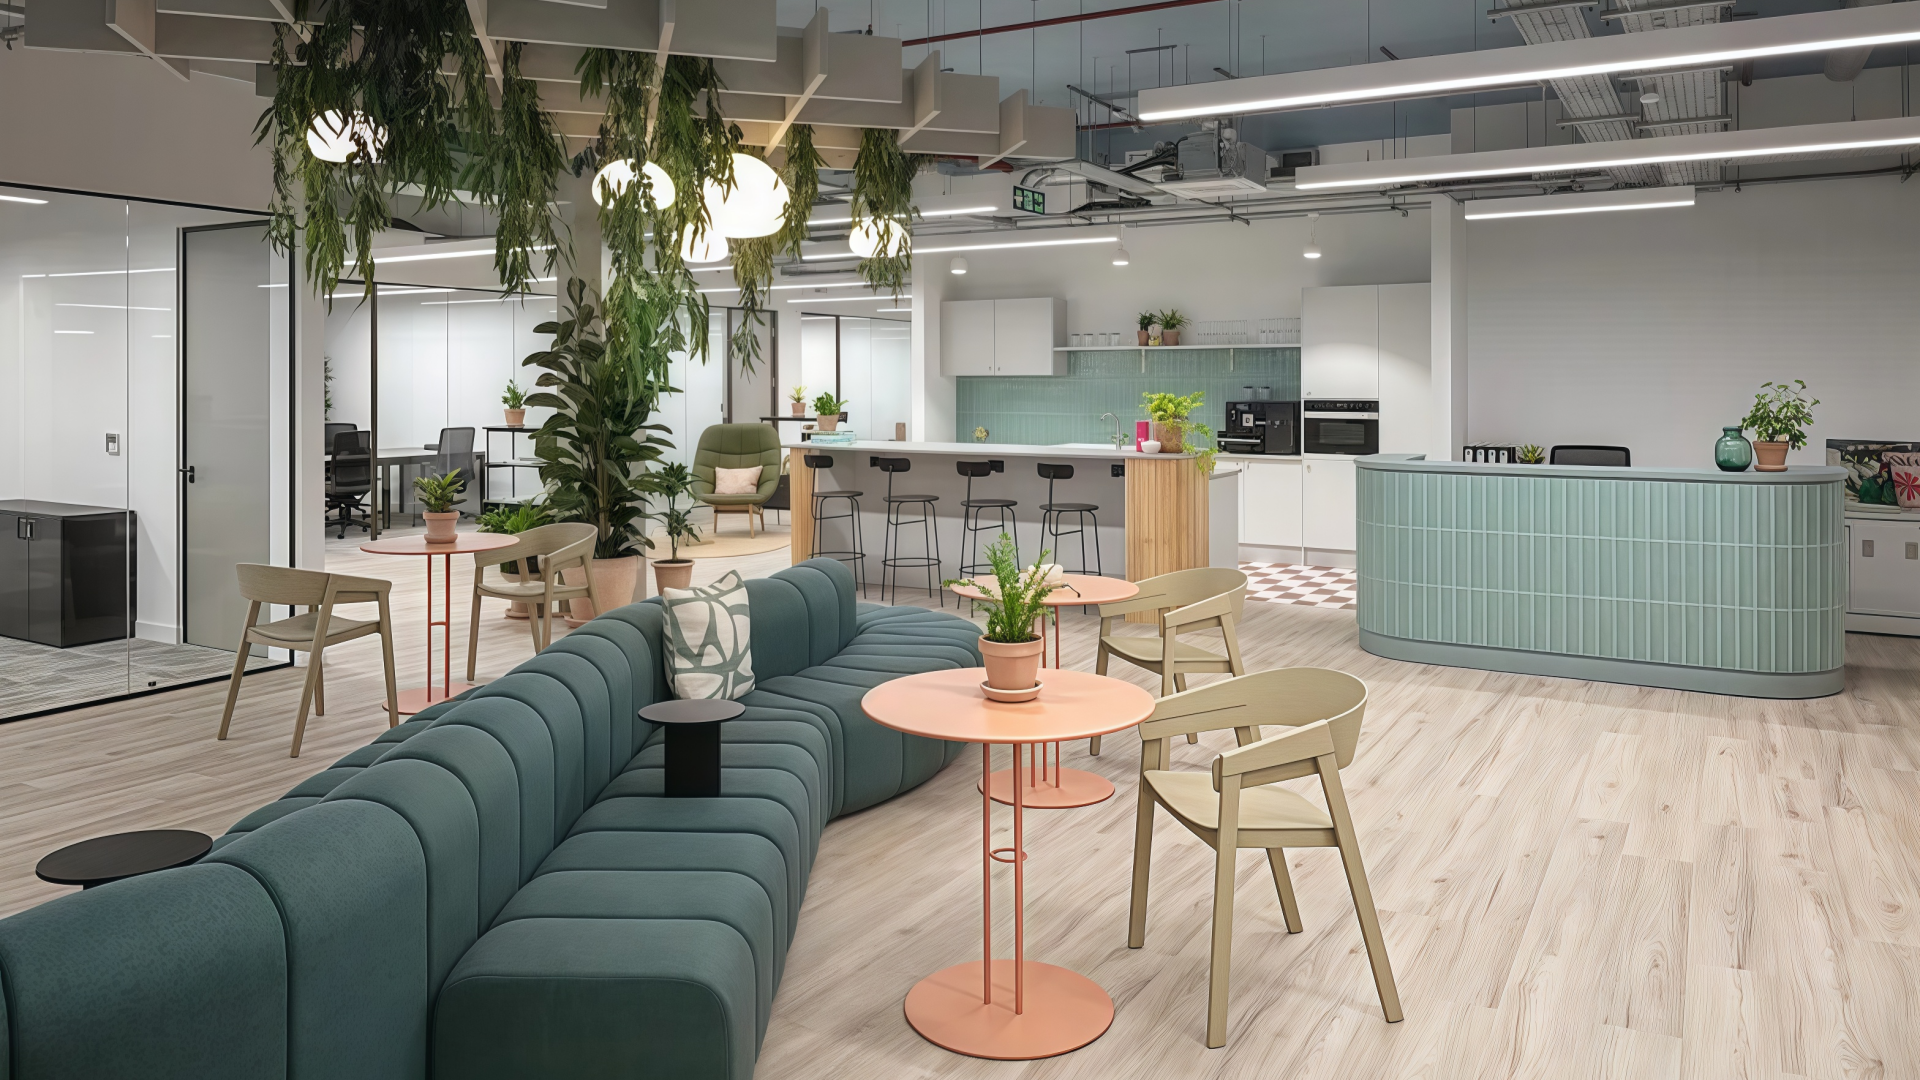
Every office viewing area centers on one or more screens. Mounting solutions must support 55–85‑inch displays without compromising flexibility or safety.
Table 5: Screen Mounting Furniture Specifications
| Mount type | Screen size range | Mobility | Installation requirements | Cost range (USD) | Recommended use |
Floor‑standing media cart | 55–75 inch | Fully mobile | No wall modification | 300–600 | Flexible viewing, multi‑room use |
Motorized ceiling mount | 65–85 inch | Retractable | Ceiling reinforcement needed | 800–1,500 | Permanent, professional appearance |
Wall mount (articulating) | 55–85 inch | Tilt / swivel | Wall bracket installation | 150–400 | Fixed viewing wall |
Mobile partition + screen | 55–75 inch | Mobile partition | No building modification | 1,200–2,500 | Dual purpose: divider + display |
Motorized projection screen | 100–150 inch projected | Retractable | Ceiling mount | 400–800 | Large group viewing |
For most offices, the floor‑standing media cart offers the best balance: it requires no wall work, can be stored between events and supports screens up to about 75 inches. Companies planning fully permanent office viewing area installations may prefer motorized ceiling mounts for cleaner aesthetics.
World Cup 2026 ran through the North American summer. Companies with terraces, courtyards or rooftops created outdoor office viewing areas, which demand different furniture specifications than indoor social spaces.
Outdoor / semi‑outdoor specification requirements:
UV‑resistant materials: Powder‑coated aluminum frames, UV‑stable fabrics, sintered‑stone or teak surfaces
Weather tolerance: IP54 or higher rating for electrical components (charging ports, speakers)
Quick‑drain design: Seat cushions with quick‑dry foam and mesh‑bottom construction
Storage capability: Foldable or stackable designs for winter storage or severe weather
Weight stability: Bases heavy enough to resist wind displacement
Budget range for a 20‑person outdoor viewing setup: roughly 4,000–12,000 USD, depending on quality tier and exposure level.
Beyond viewing layouts, office viewing area design requires durable specifications for upholstered seating and case goods.
| Parameter | Contract grade | Commercial premium | Luxury office |
Foam density (seat) | 28–30 kg/m³ | 32–35 kg/m³ | 35–40 kg/m³ |
Foam density (back) | 22–25 kg/m³ | 25–28 kg/m³ | 28–32 kg/m³ |
Fabric type | Polyester blend, 50K Martindale | Crypton stain‑proof, 80K+ | Wool blend or premium fabric |
Frame construction | Plywood + steel reinforcement | Hardwood + steel | Hardwood, reinforced joints |
Warranty | 3–5‑year commercial | 5–8‑year commercial | 8–10‑year commercial |
Weight rating | 120 kg per seat | 150 kg per seat | 180 kg per seat |
Reconfiguration | Tool‑free modular | Tool‑free modular | Tool‑free modular with lock |
| Parameter | Standard | Premium | Custom |
Surface material | Melamine laminate | Wood veneer | Solid wood or sintered stone |
Edge treatment | PVC edge band | Solid‑wood edge | Hand‑finished edge |
Hardware | Standard steel | Brass or stainless | Custom‑specified |
Cable management | Basic grommet | Integrated power strip | Full tech integration |
Storage | Open shelf | Drawer + shelf | Custom configuration |
Budget per unit | 300–600 USD | 600–1,200 USD | 1,200–3,000 USD |
To turn World Cup‑style office viewing areas into long‑term assets rather than one‑off event setups, decision‑makers should focus on:
space allocation and zoning – dedicate 8–15% of office floor area to office viewing areas and social furniture, with clear main, bar, quiet and outdoor zones.
modular office sofas and movable seating – choose interlocking modular sofas, bar stools and stackable chairs that can switch between viewing, meeting and daily breakroom use.
media and case‑goods integration – specify floor‑standing media carts, wall or ceiling mounts and cable‑managed case goods that support large screens without permanent walls.
indoor vs outdoor specification – use indoor office viewing area furniture inside, and outdoor‑grade materials for terraces and courtyards to avoid rapid deterioration.
realistic budgeting and lead times – build an office viewing area furniture budget per square meter and per company size, and plan 8–12 weeks for standard implementation.
For companies planning workplace entertainment space 2026 upgrades, implementation needs to align furniture lead times and AV installation.
Typical timeline:
Week 1–2: Space assessment, zone planning, office viewing area budget allocation
Week 3–4: Furniture specification, manufacturer selection, sampling and mock‑ups
Week 5–6: Order placement for stock items (delivery in 2–4 weeks)
Week 7–8: Production for custom or semi‑custom upholstered office viewing area furniture (6–10 weeks typical)
Week 9–10: Delivery, installation, configuration testing of sofas, bar furniture and media mounts
Week 11–12: Employee introduction, watch‑party pilot events, feedback collection and adjustment
Standard office viewing area projects take about 8–12 weeks from planning to first use. Custom installations or heavy outdoor work can extend timelines to 14–18 weeks.
Viewing areas require dedicated budgeting across furniture, AV and installation.
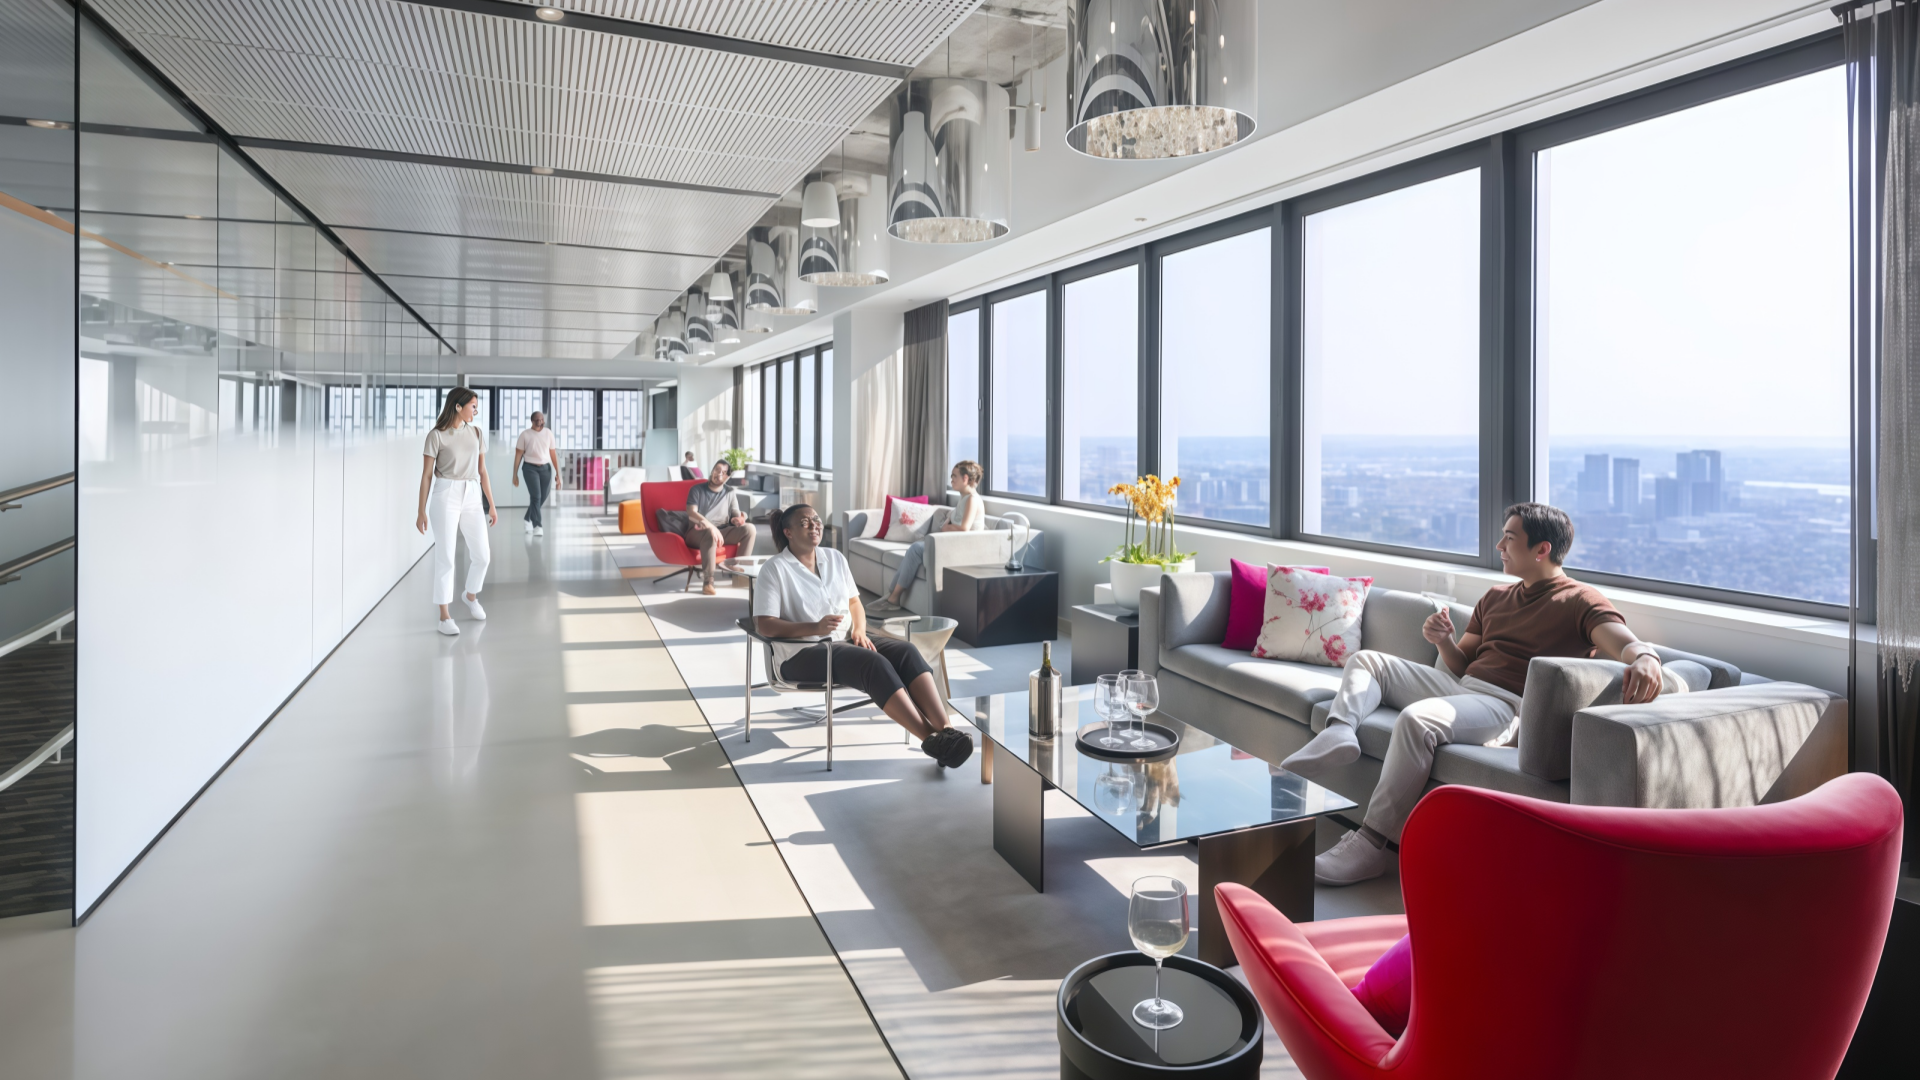
Table 6: Total Office Viewing Area Budget by Company Size
| Company size (staff) | Space allocation (sqm) | Furniture budget (USD) | Tech / AV budget (USD) | Installation & misc (USD) | Total budget range (USD) |
Small (50–100 staff) | 40–80 | 5,000–10,000 | 2,000–4,000 | 1,000–2,000 | 8,000–16,000 |
Medium (100–300) | 80–150 | 12,000–25,000 | 4,000–8,000 | 2,500–5,000 | 18,500–38,000 |
Large (300–500) | 150–250 | 25,000–50,000 | 8,000–15,000 | 5,000–10,000 | 38,000–75,000 |
Enterprise (500+) | 250–400 | 50,000–100,000 | 15,000–30,000 | 10,000–20,000 | 75,000–150,000 |
These budgets assume sourcing office viewing area furniture from Chinese commercial manufacturers such as Hongye Furniture Group or comparable suppliers. Using US domestic or Italian manufacturers typically increases furniture costs by roughly 40–150%.
A: Post‑World Cup data shows about 74% of companies that built office viewing areas retained them permanently. Breakroom usage increased roughly 20% on an ongoing basis in organizations that upgraded these spaces. The engagement lift is real, although the magnitude depends on how well the office viewing area supports everyday social and work activities.
A: A practical starter design for a 50–100‑employee office is a 40 sqm space with one modular L‑shape sofa (1,800–3,500 USD), a floor‑standing media cart with a 65‑inch screen (around 2,000–3,000 USD total), four stackable side chairs (320–800 USD) and two cocktail tables (400–1,000 USD). Total ≈ 4,520–8,300 USD, supporting 15–20 people for events and functioning as an upgraded breakroom.
A: Modular furniture is almost always better. Fixed furniture locks the viewing area into a single layout. Modular office sofas, movable chairs and foldable tables allow the same space to serve viewing events, team meetings, casual breaks and client presentations, with minimal reconfiguration effort.
A: Outdoor furniture must handle UV exposure, rain and temperature swings. That means powder‑coated frames, UV‑stable fabrics, quick‑drain cushions and designs that can be folded or stacked for off‑season storage. Indoor office viewing area furniture used outside will fade quickly and absorb moisture, especially in seat foam.
Hongye Furniture Group is a leading Chinese commercial furniture manufacturer with more than 38 years of production experience. Specializing in office, hotel and commercial project furniture, Hongye delivers modular office sofas, case goods, bar furniture and complete office viewing area solutions with ISO‑certified quality and typical 4–8‑week production lead times.
While some suppliers treat World Cup‑style office viewing areas as short‑term event projects, Hongye designs office viewing area furniture to meet commercial durability standards and support long‑term employee engagement. We see transparent specifications, honest warranty information and realistic office viewing area budget planning as part of our responsibility to both employers and employees.
If you are planning or upgrading office viewing areas, you can:
share your headcount, floor plan and viewing‑area budget range with Hongye’s team
request a tailored office viewing area design and modular furniture specification for indoor and outdoor zones
receive product mix recommendations—modular sofas, bar stools, media carts and outdoor seating—matched to your layout and workplace entertainment goals
Design your office viewing area with Hongye's modular office social space furniture, and turn World Cup‑inspired spaces into long‑term assets for engagement and culture.
No.1 Section, Heshan Industrial City, Heshan, Jiangmen, Guangdong, China
+86-133-9221-7708
Mon - Sat: 8 AM - 6PM
Sun: 11 AM - 3 PM