
 English
Views: 0 Author: Senior FF&E Procurement Specialist Publish Time: 2026-10-30 Origin: Site


• Size a hybrid floor at 1 workstation for every 1.5 to 2 employees, and let peak simultaneous attendance — measured across the busiest four-hour window — set the real floor rather than headcount.
• Plan 6.5 to 9.5 sqm per workstation once circulation is counted; compressed bench layouts can reach 5.5 sqm only when primary aisles stay at 1,200 mm or wider.
• Budget two mains outlets and one USB-C PD port per seat, with a connected-load allowance of about 300 W per desk and a certified desktop power module in every cluster.
• Provide 0.5 to 0.8 lockers per seat in day-use banks of 300 mm × 450 mm × 1,800 mm, plus shared team cabinets for bulky items.
• Clean shared surfaces twice daily in high-touch zones with anti-bacterial laminate finishes, and plan a 5 to 7 year refurbishment cycle rather than a 10 year one.
• Phase the move away from fixed desks over 6 to 9 months and budget 8 to 14% of the original per-seat cost for lockers, power modules and cleaning changes.
• Guangdong Hongye Furniture Group Co., Ltd., founded in 1996, delivers bench systems, screens, lockers and power modules as one package at a 30–50% cost advantage with a 45–60 day lead time — a single supplier instead of four.
• Furniture marketing benchmarks put the industry at $3.97 CPC, 2.99% conversion and $106.70 cost per lead, so every avoidable change order on a fit-out carries measurable acquisition cost.
Hot desking furniture only works financially when three numbers are right: seats per employee, watts per seat and litres of storage per person. Get the ratio wrong and you buy desks nobody uses; get power wrong and staff colonise the quiet corners; get storage wrong and shared benches disappear under coats and boxes. This guide gives facilities managers, HR teams and workplace designers the specification bands to write into a tender.
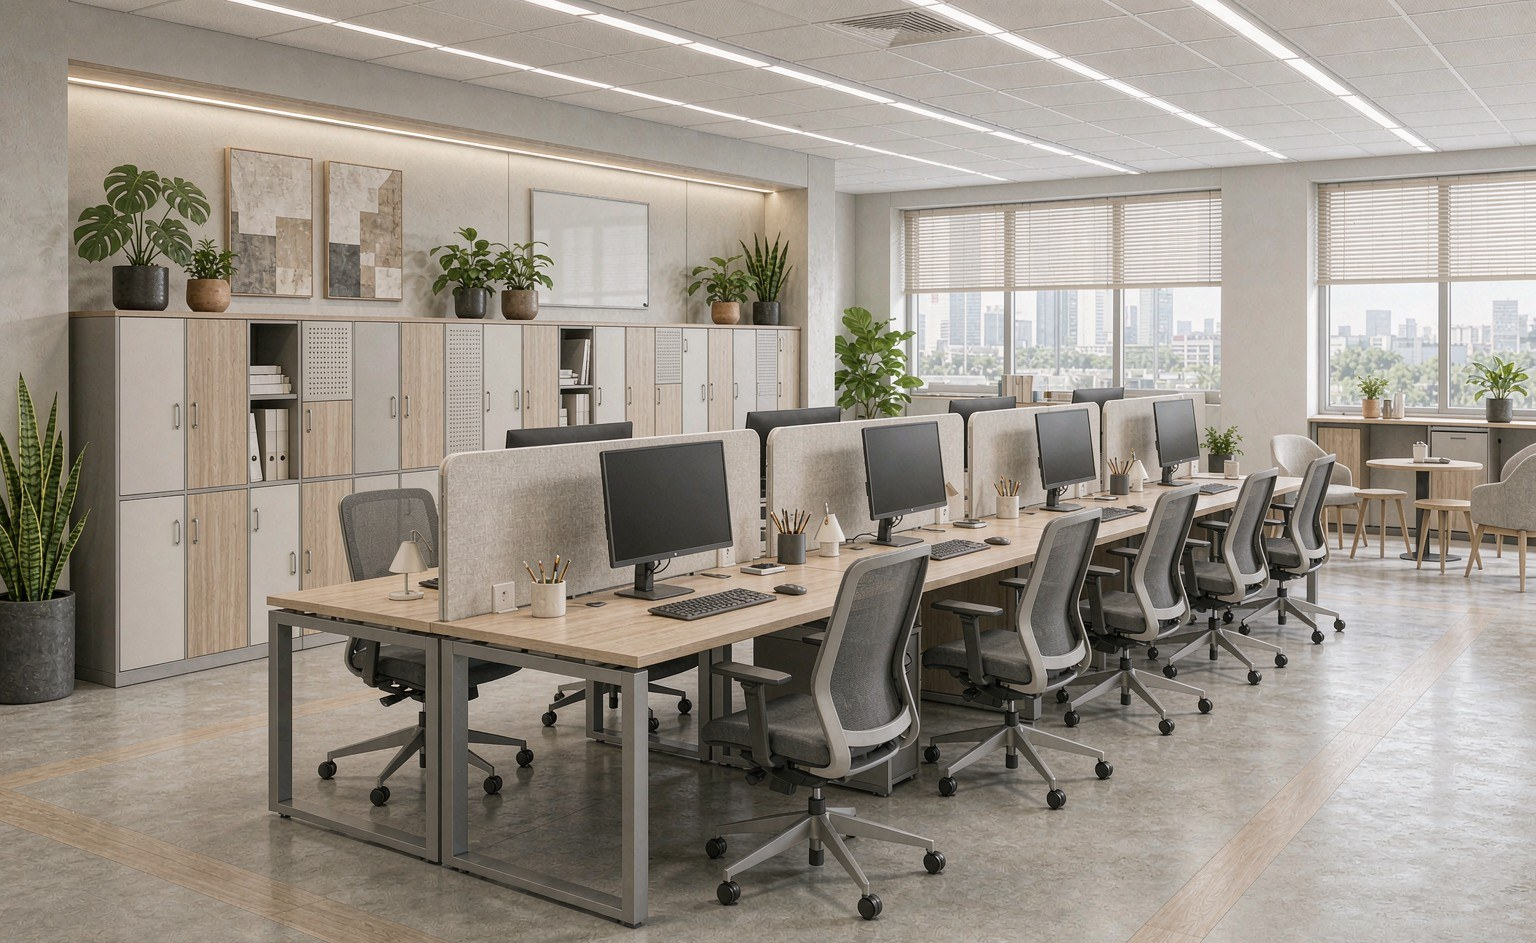
A hybrid office generally needs one workstation for every 1.5 to 2 employees, and the binding constraint is peak simultaneous attendance rather than total headcount; measure the busiest four-hour window across a full quarter, then add a 10% buffer for growth and visitor overflow before you sign a furniture schedule.
The 1:1.5 ratio suits organisations that mandate three office days and run dense, collaborative floors. The 1:2 ratio suits teams with heavy field or client commitments, where two days in the office is normal and desks are genuinely interchangeable. Ratios beyond 1:2.5 usually backfire: people arrive, find nowhere to sit and stop coming, which destroys the attendance data the whole model depends on.
Department-level measurement matters more than a single site-wide number. A finance team processing month-end invoices peaks differently from a sales floor that clusters around quarter close, and both differ from an engineering group running fixed lab sessions. Pull twelve weeks of badge data, count the number of distinct people on site per hour, and take the 95th percentile — not the average — as your design peak.
Prepare the seat count before you brief a supplier. The table below is the department template we use when scoping a mixed floor.
Department type | Recommended seat ratio | Net area per seat | Power per seat | Locker ratio |
Sales and account management | 1:2.0 | 6.5 sqm | 2 outlets + 1 USB-C | 0.5 per seat |
Engineering and design | 1:1.5 | 8.0 sqm | 2 outlets + 1 USB-C | 0.8 per seat |
Finance and compliance | 1:2.0 | 7.0 sqm | 2 outlets + 1 USB-C | 0.7 per seat |
Customer support | 1:1.5 | 6.5 sqm | 2 outlets + 1 USB-C | 0.6 per seat |
Executive and leadership | 1:1.2 | 9.5 sqm | 4 outlets + 1 USB-C | 1.0 per seat |
Project-based teams | 1:2.5 | 5.5 sqm | 2 outlets + 1 USB-C | 0.4 per seat |
Review the model twice a year. Attendance habits shift after policy changes, office moves and seasonal peaks, and a ratio that fitted a 2024 workforce is often 15% too generous eighteen months later.
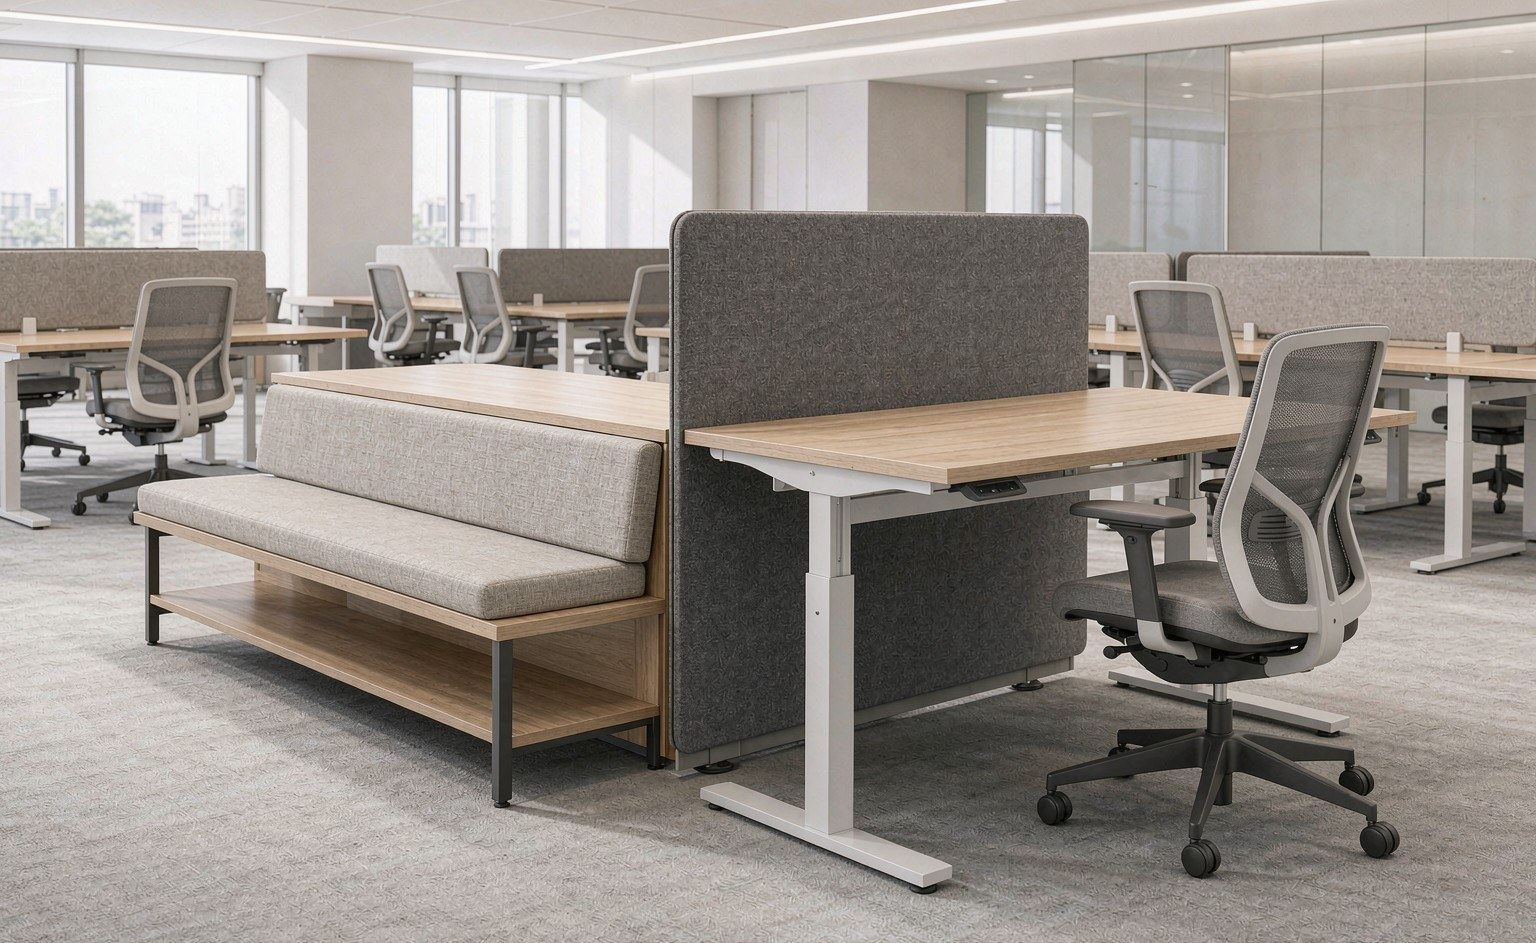
Plan for 6.5 to 9.5 sqm of usable floor area per workstation once circulation is included, keep primary aisles at 1,200 mm minimum, hold desk depth at 600–800 mm, and set screen dividers at 1,200–1,400 mm above finished floor; specify casegoods to BIFMA X5.5 and task seating to BIFMA X5.1 so shared assets survive multi-shift use.
Density is where most hot-desking programmes fail quietly. A 5.5 sqm bench layout looks efficient on a plan, but if the primary aisle drops below 1,200 mm, two people cannot pass with bags, and the floor feels hostile within a week. Keep secondary aisles at 900 mm and leave 800 mm of clear space behind each chair so users can push back without colliding with the next bench.
Privacy distance is a separate calculation from circulation. Where users take video calls at shared desks, aim for at least 2.4 m between facing users and specify acoustic screen dividers with a sound reduction of 20 dB or better. Where focus work dominates, a 1,200 mm divider plus a 200 mm return panel does more for perceived privacy than a wider desk.
Durability specifications decide whether a shared asset looks new in year three. Casegoods referenced to BIFMA X5.5 (https://www.bifma.org/) cover storage and desk structures, while task seating tested to BIFMA X5.1 covers the repeated adjustment cycles that kill cheap gas lifts. Layer in ISO (https://www.iso.org/) quality management at the factory and ANSI (https://www.ansi.org/) recognised test methods at the component level, and ask the supplier for the actual test report rather than a compliance sticker.
Specification element | Recommended band | Reference |
Net area per workstation | 6.5–9.5 sqm | Workplace planning practice |
Compressed bench layout | 5.5 sqm minimum | Requires 1,200 mm aisles |
Primary aisle width | 1,200 mm minimum | Accessibility guidance |
Secondary aisle width | 900 mm | Accessibility guidance |
Desk depth | 600–800 mm | Task and monitor reach |
Screen divider height | 1,200–1,400 mm | Above finished floor |
Casegoods durability | BIFMA X5.5 level | Structural and storage testing |
Task seating durability | BIFMA X5.1 level | Cyclic adjustment testing |
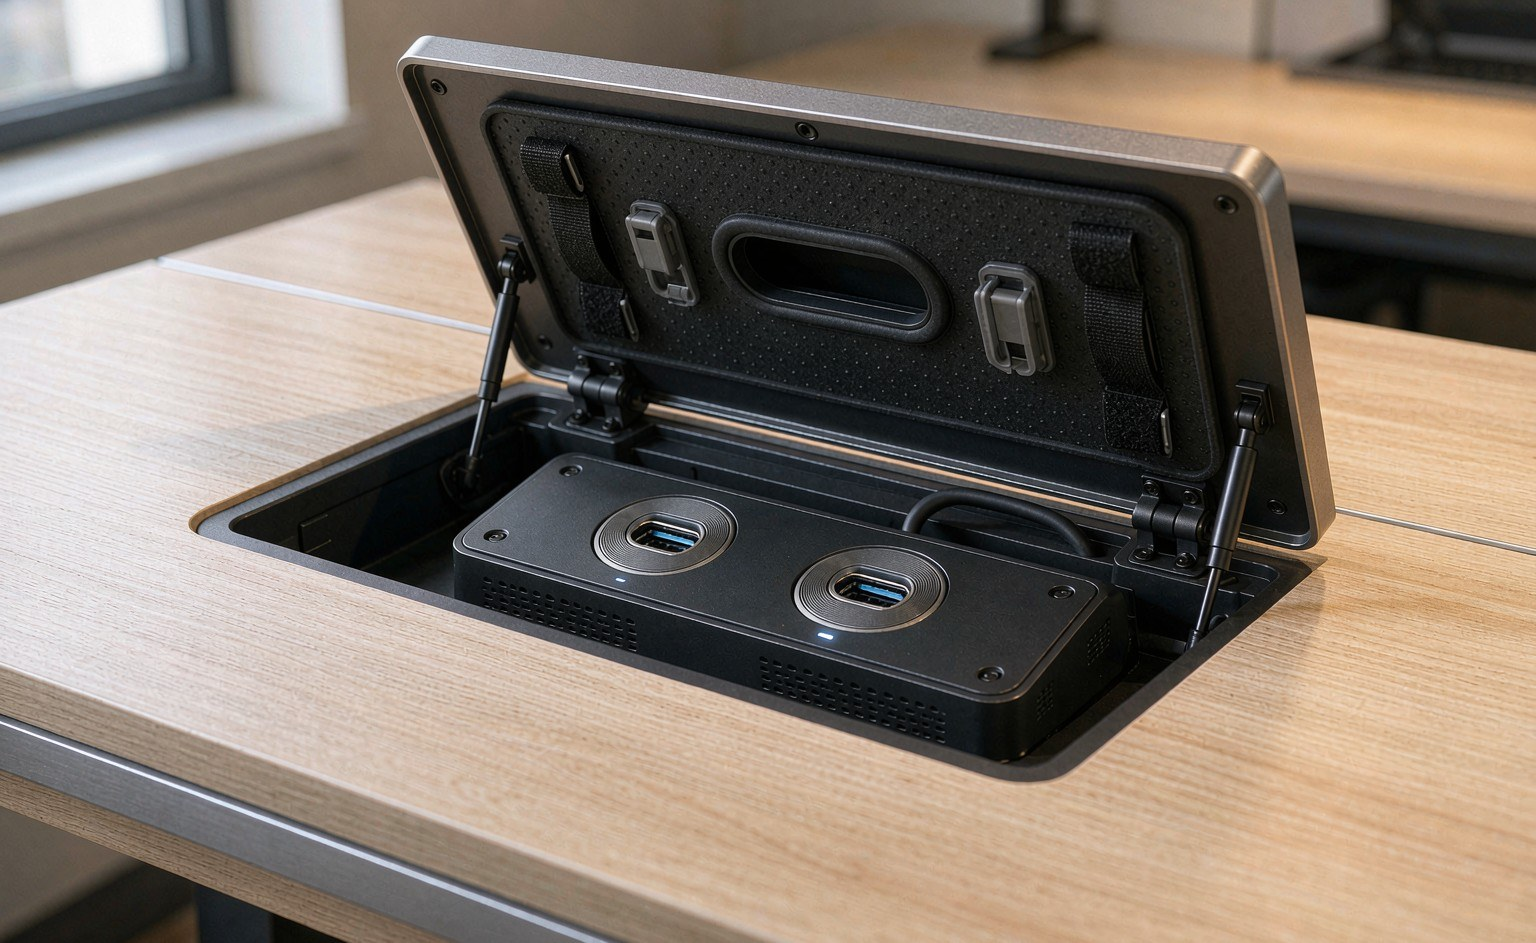
Specify two mains outlets, one USB-C Power Delivery port rated 65 W or higher, and one integrated desktop power module per seat, and cap the connected load budget at roughly 300 W per workstation; that combination covers a laptop, a monitor, a dock and a phone charger without trailing leads across a shared bench.
Power is the specification most often under-counted, because designers plan for a single laptop and users arrive with a laptop, an external monitor, a dock, a desk lamp and a phone. Two outlets per seat is the practical minimum; three is safer on engineering and design floors where dual-monitor setups are standard. Fit at least one USB-C PD port per seat so users stop competing for adapters.
Wireless charging pads built into the bench surface reduce cable clutter but should be treated as an extra, not a replacement. A 15 W pad charges a phone slowly and does nothing for a laptop, so pair every pad with a hard-wired module. Route all cabling through a flip-up tray or a vertical spine with a minimum 40 mm bend radius, and specify cable management capacity of at least 12 cables per two-seat module.
Certification is where procurement teams earn their value. Ask for IEC and UL test documentation for every power module and outlet strip, confirm socket shutters on all live contacts, and check that the module is rated for continuous load rather than peak. Anything sold without paperwork is a maintenance liability, and insurers increasingly ask for it after a claim.
Provision | Specification | Notes |
Mains outlets per seat | 2 minimum, 3 on design floors | Independent of monitor arm |
USB-C PD per seat | 1 at 65 W or higher | Charges laptop and phone |
Desktop power module | 1 per 2 seats | Flip-up or clamp-mounted |
Wireless charging pad | Optional, 15 W | Never a substitute for outlets |
Connected load budget | 300 W per workstation | Sized on real equipment |
Cable tray capacity | 12 cables per 2-seat module | 40 mm minimum bend radius |
Certification | IEC and UL documentation | Continuous-load rated |
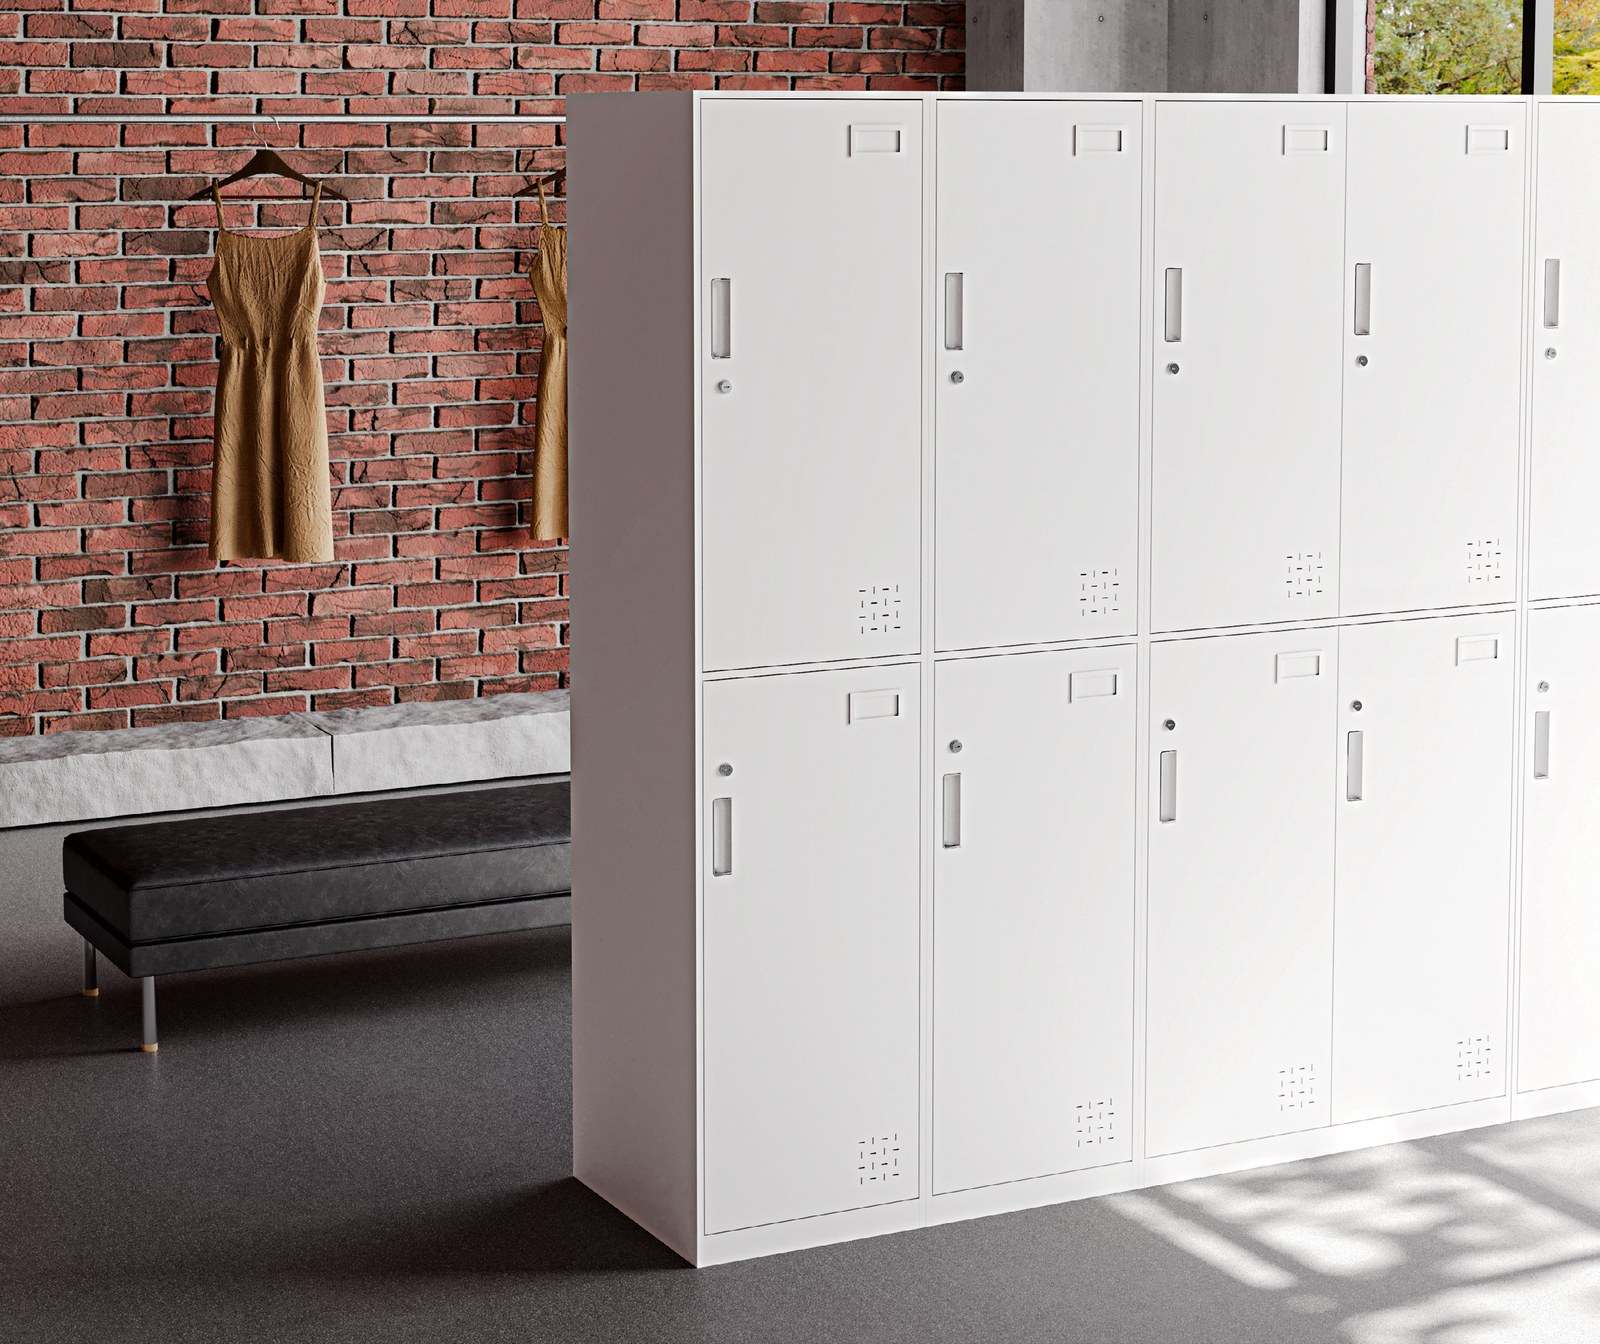
Provide between 0.5 and 0.8 lockers per seat, sized at 300 mm wide by 450 mm deep by 1,800 mm high for day-use banks, and pair them with shared team cabinets for bulky items; align the ratio to attendance patterns rather than headcount so that every user has somewhere to store a coat, a bag and a laptop.
Storage is the hidden driver of hot-desking satisfaction. When lockers are scarce, users leave bags on benches overnight to claim territory, and the shared desk becomes a fixed desk with extra steps. Day-use lockers with a four-digit or RFID lock handle the daily cycle; a smaller number of full-height lockers, roughly 0.1 to 0.15 per seat, serves staff who need to hang a jacket or store a helmet.
Hygiene specifications belong in the same clause as the locker count. Specify high-pressure laminate with an anti-bacterial additive on all shared work surfaces, edges sealed to Class E1 low-emission standards, and smooth, non-porous locker fronts that survive a daily wipe with a neutral disinfectant. Avoid deep textures and open-grain finishes on shared touchpoints, because they trap residue and slow cleaning crews down.
Locker counts should be calculated floor by floor, not building by building. A floor with 120 desks and 60 regular attendees needs around 36 to 48 day-use lockers plus 8 to 12 full-height units, positioned within 15 m of the nearest bench cluster so the walk is genuinely short.
Storage type | Ratio per seat | Typical dimensions | Purpose |
Day-use locker | 0.5–0.8 | 300 × 450 × 1,800 mm | Laptop, bag, personal items |
Full-height locker | 0.1–0.15 | 400 × 500 × 1,800 mm | Coats, helmets, bulky kit |
Shared team cabinet | 1 per 8 seats | 900 × 450 × 750 mm | Team equipment and samples |
Mobile pedestal | 0.3 per seat | 400 × 500 × 600 mm | Moveable personal storage |
Coat and bag niche | 1 per 20 seats | 1,200 × 400 × 1,800 mm | Short-stay visitors |
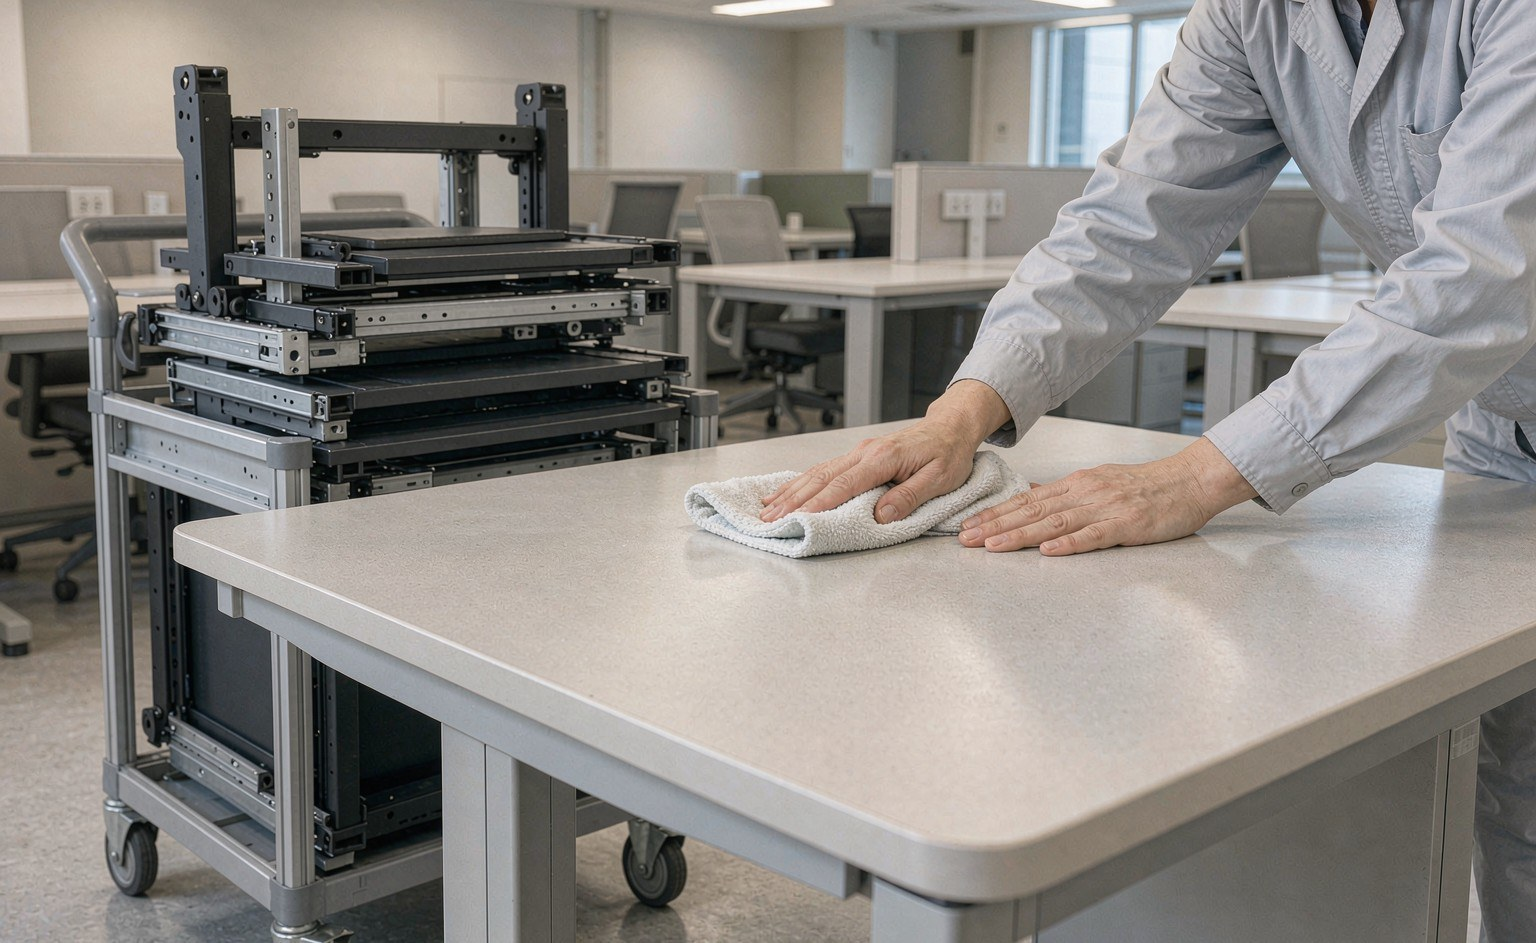
Migrate in three phases over six to nine months, starting with one volunteer department, then a floor-by-floor rollout, then full policy enforcement, and budget 8–14% of the original workstation cost per seat for lockers, power modules and cleaning regime changes; rushing the transition in a single weekend typically produces the highest reversal rate.
Phase one tests assumptions on a single floor with willing participants and produces the attendance data that validates — or corrects — your ratio model. Phase two extends the layout to the remaining floors, retrofitting power and data in parallel so no desk is ever live without connectivity. Phase three locks the policy in place, retires surplus fixed desks and reallocates the released floor area to meeting, focus and social settings.
Cleaning and refurbishment cycles change once desks are shared. Plan two high-touch surface cleans per day in peak zones, a weekly deep clean of locker fronts and shared screens, and a fabric or screen-replacement review every 5 to 7 years rather than the 10 year cycle typical of assigned desks. Set the durability threshold at the tender stage: laminate wear layers of 0.8 mm or thicker, powder-coated steel frames at 60 microns or above, and edge banding bonded rather than glued.
Costs move in three directions. You spend more per seat on lockers, power modules and cleaning. You spend less on total desk count, typically 30 to 40% fewer workstations. You recover floor area that can be converted into revenue-generating meeting space or dropped from the lease entirely. In most projects the second and third effects outweigh the first within two to three years, provided the phased plan is followed rather than compressed.
The wider market context is worth stating plainly for budget holders: furniture industry benchmarks of $3.97 average CPC, 2.99% conversion rate and $106.70 cost per lead mean that a poorly executed workplace also degrades the business case for the marketing spend that fills it.
Guangdong Hongye Furniture Group Co., Ltd. supplies bench workstations, screen systems, lockers and power modules as one coordinated package, manufactured across 300,000+ sqm of production space in Guangdong with 1,000+ skilled workers and delivered on a 45–60 day lead time for overseas fit-outs.
Because the bench, the screen, the locker bank and the power module are engineered together, dimensions, finishes and certification documents line up without the coordination gaps that appear when four separate vendors meet on site. Our portfolio covers more than 1,000 projects across 50+ countries and 47+ international hotel brands, and every programme is backed by BIFMA, GREENGUARD Gold, FSC and CE certification.
Typical programme sequence: department-level seat ratios and density layouts developed with your workplace team, an itemised tender response covering BIFMA X5.5 and X5.1 test data, sample bench and locker builds for user testing, then phased production against an agreed floor-by-floor delivery schedule. Overseas clients usually place first orders against a pilot floor before committing the full building.
To schedule a density review or request a specification pack, contact our FF&E team through /contact/ (/contact/). You can also review recent workplace and hospitality programmes at /project/singapore-hybrid-office/ (/project/singapore-hybrid-office/), browse bench and locker ranges at /products/bench-workstations/ (/products/bench-workstations/), and read our fit-out cost planning notes at /blog/office-fit-out-cost-planning/ (/blog/office-fit-out-cost-planning/).
Q: What is the correct hot desking ratio for a hybrid office?
A: Start at 1:1.5 where three office days are expected and 1:2 where two days are typical. Confirm with twelve weeks of badge data, using the 95th percentile of hourly attendance rather than the average, and add a 10% buffer.
Q: How much space should I allow per shared workstation?
A: Allow 6.5 to 9.5 sqm including circulation for most floors. Compressed bench layouts can operate at 5.5 sqm provided primary aisles stay at 1,200 mm and clear space behind each chair is at least 800 mm.
Q: How many power outlets does each shared desk need?
A: Two mains outlets per seat as a minimum and three on design or engineering floors, plus one USB-C PD port rated 65 W or higher. Size the connected load at roughly 300 W per workstation and route cabling through a flip-up tray.
Q: How many lockers should we provide in a hot-desking office?
A: Provide 0.5 to 0.8 day-use lockers per seat and 0.1 to 0.15 full-height lockers per seat, calculated floor by floor and positioned within 15 m of the nearest bench cluster. Shared team cabinets cover bulky equipment.
Q: Which standards should hot desking furniture comply with?
A: Reference BIFMA X5.5 for casegoods and storage structures, BIFMA X5.1 for task seating, and ISO and ANSI methods at component level. Power modules should carry IEC and UL documentation and be rated for continuous load.
Q: How often should shared desks be cleaned and refurbished?
A: Clean high-touch surfaces twice daily, deep clean lockers and shared screens weekly, and review fabric and screen replacement every 5 to 7 years. Specify laminate wear layers of 0.8 mm or thicker to hold up to that cycle.
Q: What does migrating from fixed desks to hot-desking cost?
A: Budget 8 to 14% of the original workstation cost per seat for lockers, power modules and cleaning changes, offset by 30 to 40% fewer workstations. Phase the move over 6 to 9 months so the released floor area can be reassigned or dropped from the lease.
| Image | Product Name |
|---|---|
 | Office Workstation Modern Desk with Privacy Panel |
 | Ergonomic Task Chair Breathable Mesh Office Seating |
 | Executive Conference Table Integrated Power Large Modern Boardroom Furniture |
 | Office Cubicle Modern 4 Person Desk with Acoustic Divider |
 | Modular Office Sofa Flexible Fabric Reception Lounge Seating |
 | Vintage Executive Office Chair Ergonomic High Back Swivel Seating |
 | Modular Office Workstation Desk with Privacy Screen Storage |
No.1 Section, Heshan Industrial City, Heshan, Jiangmen, Guangdong, China
+86-133-9221-7708
Mon - Sat: 8 AM - 6PM
Sun: 11 AM - 3 PM