
 English
Views: 0 Author: Senior FF&E Procurement Specialist Publish Time: 2026-10-30 Origin: Site


• Buy acoustic office pods against a laboratory Rw figure you can verify, then discount it by 3 to 5 dB for field performance lost through door seals, glazing joints and flanking paths.
• A phone booth needs Rw 30 or better and a meeting pod needs Rw 38 to 45; anything sold on a marketing battery number rather than a test report is a specification risk you carry.
• Supply at least 10 L/s of fresh air per occupant, keep carbon dioxide below 1,000 ppm and hold internal temperature within 3 to 5°C of the surrounding floor.
• Light the work surface to 300–500 lux with a unified glare rating of 19 or lower, and give every accessible booth an 850 mm door net clear width plus a 1,500 mm internal turning circle.
• Specify panels to EN 13501-1 class B-s1,d0 or ASTM E84 Class A, keep pods clear of the means of escape and confirm the slab carries a 250 to 900 kg concentrated pod load.
• Plan one phone booth per 10 to 15 employees and one focus pod per 8 to 12 workstations, tightening to one pod per 6 to 8 desks where video calls dominate the floor.
• Guangdong Hongye Furniture Group Co., Ltd., founded in 1996, builds phone booths, focus pods and meeting pods as one acoustic package at a 30–50% cost advantage with a 45–60 day lead time.
Acoustic office pods only deliver quiet when the sound rating you buy matches the sound rating you get, and the gap between those two numbers is where most projects lose their money. A booth that measures Rw 32 in a laboratory can arrive on your floor performing at Rw 27 because the door seal is cheap, the glazing is single-pane or the back panel sits against a shared duct. This guide gives facilities managers, workplace designers and procurement teams the acoustic, ventilation, accessibility and compliance numbers to write into a tender, plus the report checks that expose optimistic data before you sign.
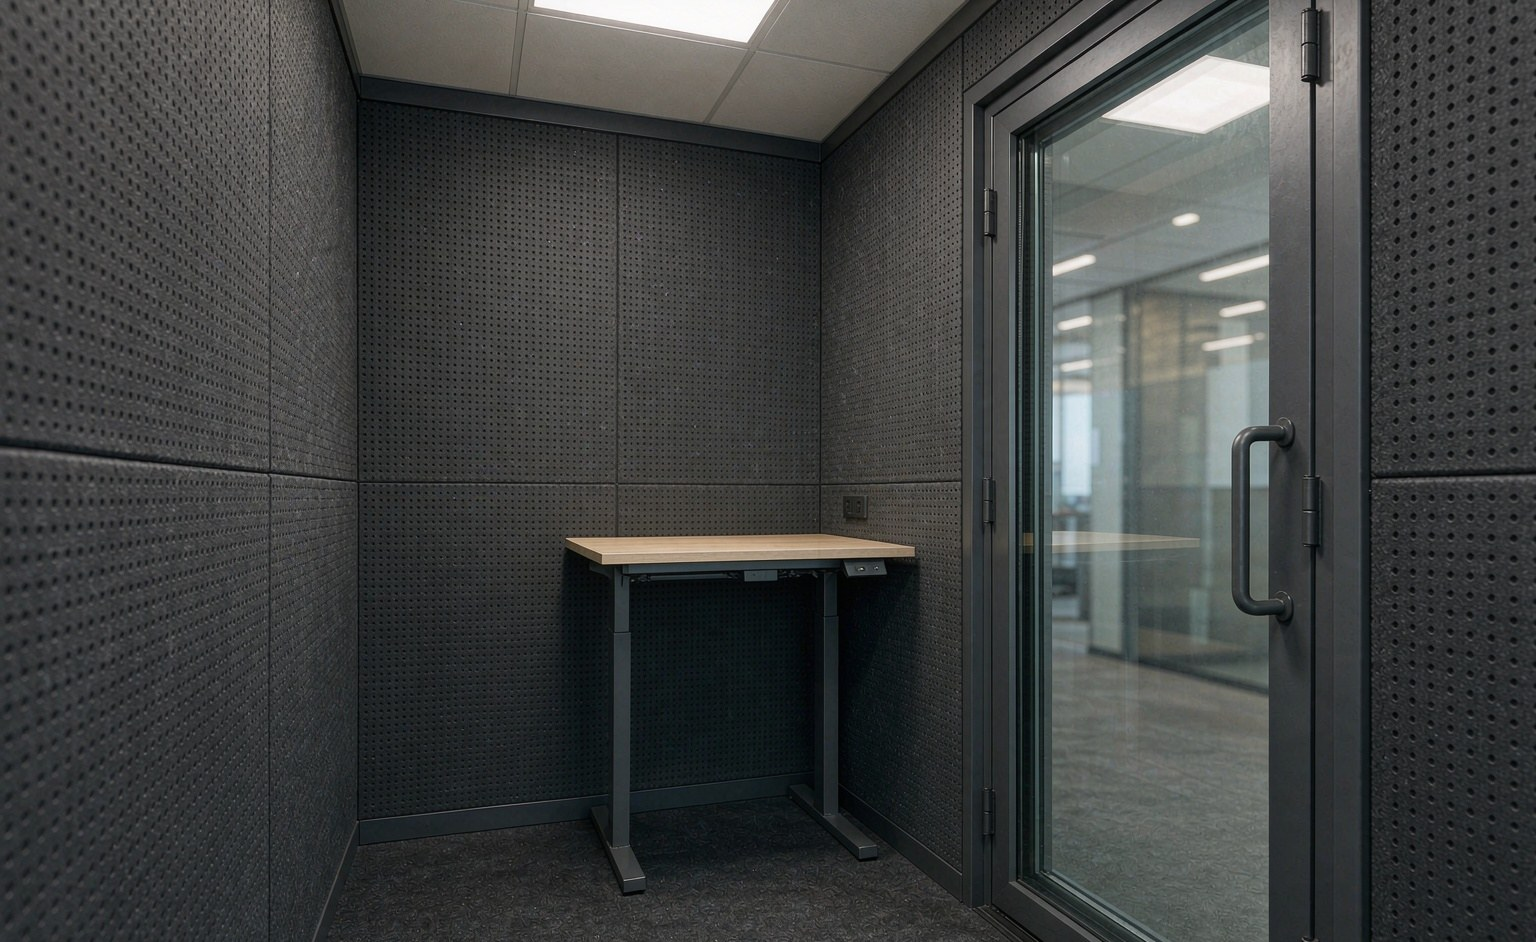
An acoustic office pod should deliver a laboratory Rw of at least 30 for a single-person phone booth and 38 to 45 for a two to four person meeting pod, but you must discount that figure by 3 to 5 dB for field conditions caused by door seals, glazing joints and flanking paths.
The Rw rating measures airborne sound reduction under laboratory conditions to ISO 717-1, and its American cousin STC follows ASTM E90. The two scales track each other closely above 30 but diverge slightly below it, so always ask which scale a supplier is quoting and never compare an Rw figure against an STC figure without adjusting. A field rating, written R'w, is the number that actually governs whether a colleague on the adjacent bench hears your client call, and it is routinely 3 to 5 dB lower than the laboratory value because real buildings leak sound through frames, cable penetrations and shared ceilings.
Speech privacy is the real target, not a badge number. Normal conversational speech sits near 60 dB, and office background noise rarely falls below 40 dB, so a booth needs roughly 25 dB of real reduction to make speech unintelligible at a metre outside. Where you handle confidential interviews or clinical calls, push the requirement to R'w 30 and specify double glazing with a laminated inner pane, magnetic or compression door gaskets, and a solid rather than perforated back wall.
Internal acoustics matter just as much as isolation. A hard, glass-heavy interior produces a reverberation time above 1.2 seconds, which makes a two-person call tiring and drives people to raise their voices. Line the walls and ceiling with absorptive material and target a reverberation time of 0.4 to 0.6 seconds, using 12 to 24 mm PET felt or perforated panels with an absorption coefficient above 0.7 across speech frequencies.
Pod type | Nominal Rw (laboratory) | Expected field R'w | Typical use | Acoustic weak point |
Single phone booth | 30–32 | 25–29 | Short calls, video interviews | Door seal and glazing |
Focus pod, one person | 32–35 | 28–32 | Deep work, long calls | Back panel and cable gland |
Meeting pod, two to four | 38–42 | 34–38 | Team huddles, reviews | Ceiling and floor junction |
Executive pod, four to six | 42–45 | 38–42 | Confidential meetings | Double door and duct path |
Ask for the field performance intent in writing and carry it into the snagging list. If the tender only commits to a laboratory figure, you have no contractual lever when the installed booth underperforms.
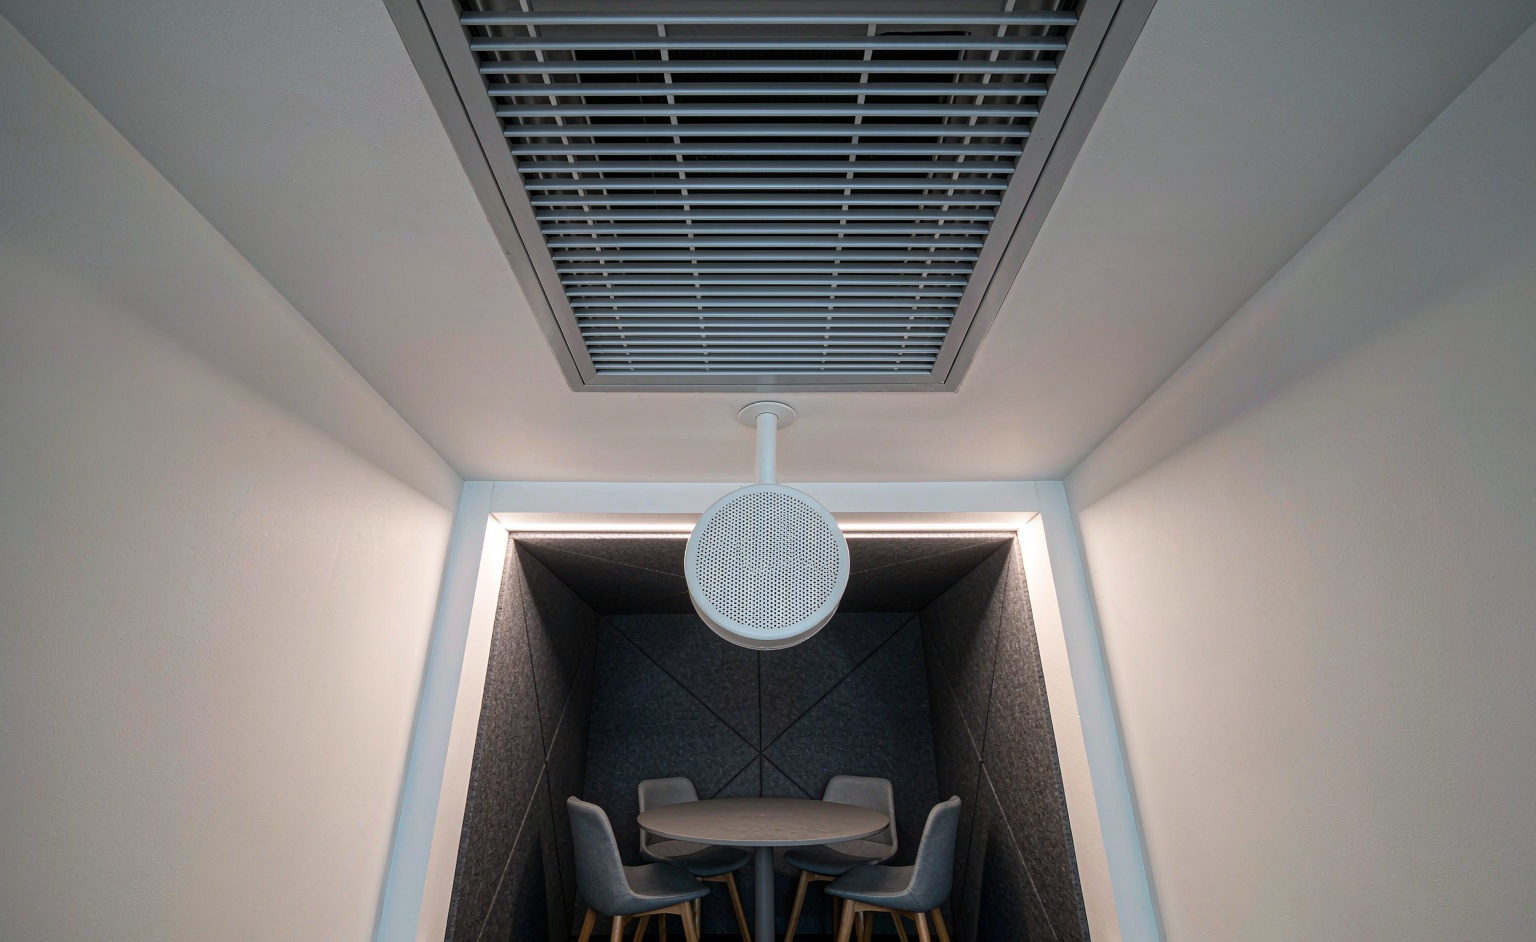
A meeting pod should supply at least 10 litres of fresh air per second per occupant, hold carbon dioxide below 1,000 ppm and keep the internal temperature no more than 3 to 5°C above the surrounding floor, because a sealed acoustic box with weak airflow becomes unusable within twenty minutes of a real meeting.
Ventilation is the specification that gets cut first and complained about fastest. A closed pod with two occupants and no mechanical supply will push carbon dioxide past 1,500 ppm inside half an hour, and the resulting drowsiness is blamed on the meeting rather than the box. Size the supply on the design occupancy, not on the pod's theoretical capacity, and add margin where pods run back-to-back all day.
Model the airflow the way a mechanical engineer would. Ten litres per second per person is the working minimum for meeting use, twelve to fifteen where occupants are active or the pod sits in a warm zone. Convert that into air changes per hour for the pod volume and check the figure lands above six for a small booth; a 1,100 mm × 1,100 mm × 2,200 mm booth holds roughly 2.7 cubic metres, so two occupants at 10 L/s each demand about 26 air changes per hour from a compact unit. That is achievable, but only with a properly specified fan, not a whisper-quiet toy.
Noise from the ventilation is the trap. A fan loud enough to move that air can push interior noise above 40 dB(A), which destroys the acoustic benefit you paid for. Specify the fan to a noise rating of NR 30 or below and treat the duct path as part of the acoustic design: line the supply and extract sleeves, avoid straight-through openings in the shell, and place the fan unit behind an acoustic baffle rather than in the open ceiling void.
Parameter | Recommended band | Reference | Failure symptom |
Fresh air supply | 10–15 L/s per occupant | EN 16798 and ASHRAE 62.1 practice | Headache and drowsiness |
Carbon dioxide | Below 1,000 ppm, ideally 800 ppm | Indoor air quality guidance | Poor concentration |
Air changes per hour | 6 or more for small booths | Ventilation design practice | Stale, humid air |
Temperature rise | 3–5°C above floor ambient | Thermal comfort practice | Users prop the door open |
Fan noise | NR 30 or lower | Acoustic comfort target | Booth feels noisy inside |
Filter service interval | 3–6 months | Maintenance schedule | Falling airflow over time |
Commission the airflow at handover with a balometer reading and record the carbon dioxide trend for a full meeting. Numbers on a datasheet are a starting point; a logged reading is the evidence you can rely on when a floor complains.
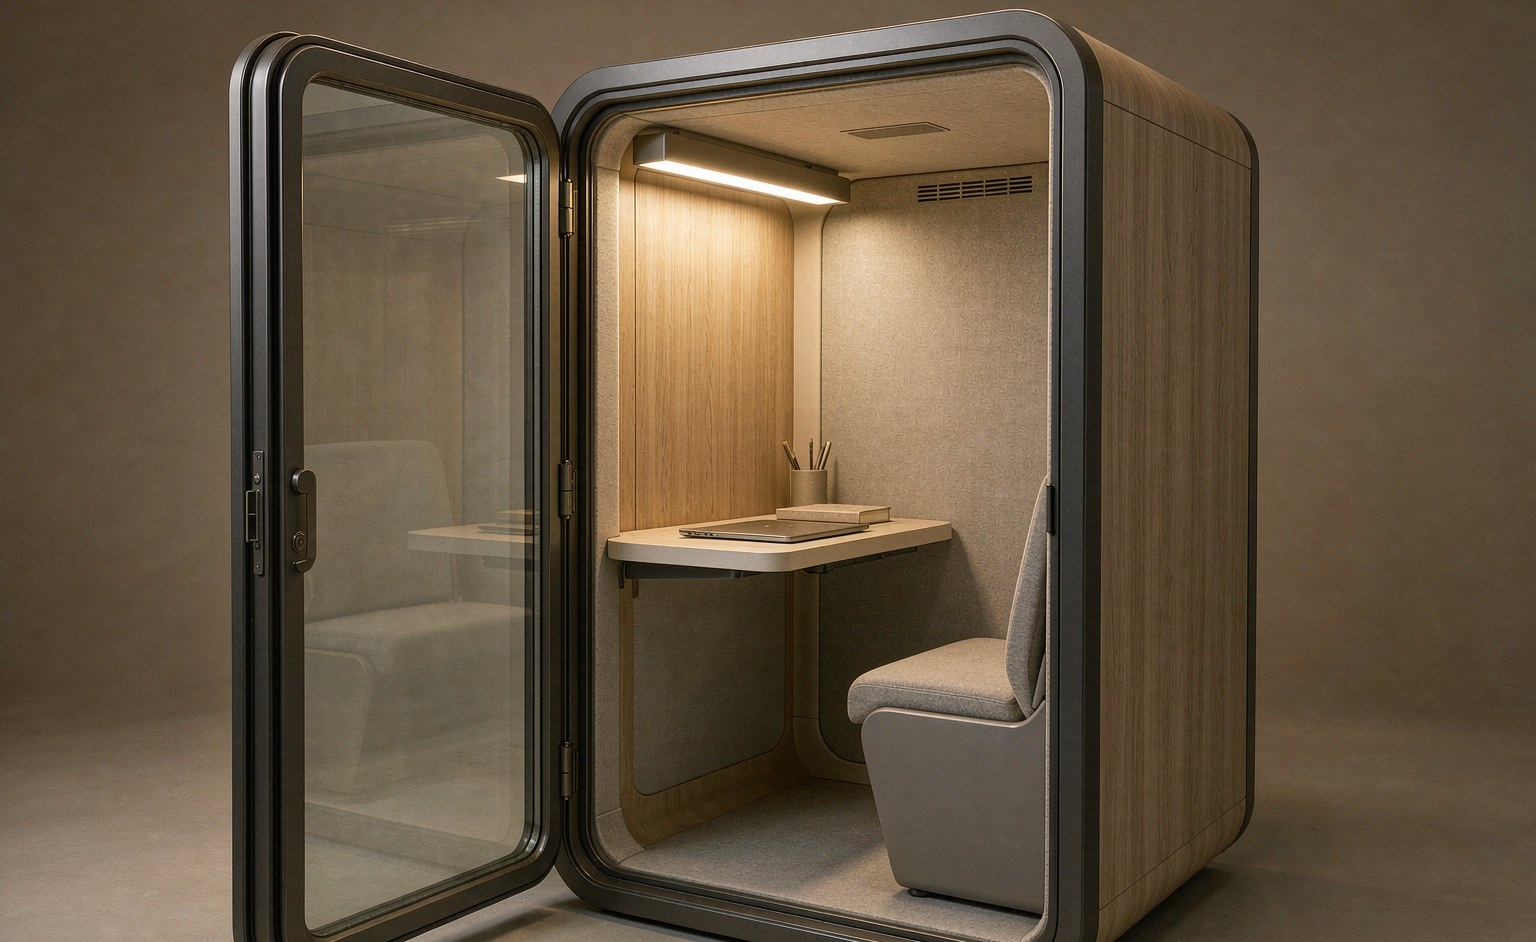
A phone booth should give 300 to 500 lux on the work surface with a unified glare rating of 19 or lower, and an accessible unit needs a door net clear width of at least 850 mm plus an internal turning circle of 1,500 mm so that a wheelchair user can enter, turn and close the door unaided.
Lighting inside a pod follows meeting-room practice rather than desk practice. Aim for 300 lux on the surface for video calls and 500 lux where users read documents or write by hand, keep the correlated colour temperature near 4,000 K so skin tones read naturally on camera, and choose luminaires with a colour rendering index of 80 or above. Glare matters more in a small reflective box than in a large room, so hold the unified glare rating at 19 or below and never place a bare panel directly in the camera's field of view.
Accessibility is where imported booths fail local rules most often. The door net clear width, measured between the door stop and the frame with any hardware accounted for, must reach 850 mm on at least one accessible unit per pod cluster, and 900 mm is safer where national codes are strict. Inside, provide a 1,500 mm diameter turning circle for wheelchair manoeuvrability, keep any threshold flush or under 13 mm with a chamfer, and fit a level handle that can be operated with a closed fist rather than a round knob.
Footprint discipline keeps pods from colonising your floor. A single focus pod usually occupies 1,000 mm × 1,000 mm of internal space and around 1,200 mm × 1,200 mm externally; a two-person meeting pod runs 1,600 mm × 1,200 mm; a four-person pod needs 2,000 mm × 1,600 mm. Add 900 mm of clear approach space in front of every door, keep the pod out of the primary aisle, and check the internal headroom reaches 2,100 mm for a seated user who stands to leave.
Pod type | Internal footprint | Door net clear width | Illuminance target | Accessibility note |
Single focus pod | 1,000 × 1,000 mm | 700–800 mm | 300 lux | Not wheelchair accessible |
Accessible phone booth | 1,200 × 1,200 mm | 850–900 mm | 300–500 lux | Turning circle inside |
Meeting pod, two person | 1,600 × 1,200 mm | 850 mm | 400 lux | Level threshold required |
Meeting pod, four person | 2,000 × 1,600 mm | 900 mm | 500 lux | Clear approach of 900 mm |
Executive pod, six person | 2,400 × 1,800 mm | 900 mm | 500 lux | Two leaves, panic hardware |
Test the door yourself before you approve a sample. A booth that is technically accessible on paper but awkward to enter with a bag and a laptop will not be used by the people who need it most.
You should specify panels to a reaction-to-fire class of B-s1,d0 under EN 13501-1 or Class A flame spread under ASTM E84, keep pods out of the means of escape, and confirm the floor can carry the pod's 250 to 900 kg concentrated load before the first unit is delivered.
Fire performance has two separate clauses and both must be answered. The first is reaction to fire, which describes how the pod's own panels and linings behave when exposed to flame; EN 13501-1 class B-s1,d0 is the common commercial-interior target, and US projects often work to ASTM E84 Class A with a flame spread index of 25 or lower and a smoke developed index of 450 or lower. The second is fire resistance, which describes how long the shell holds back fire from a neighbouring space; most office pods are not rated assemblies and should never be used to enclose a stair, a riser or an escape route.
Egress is the clause that gets a fit-out stopped at inspection. A pod must not reduce the required exit width, must not obstruct a travel path or a fire door swing, and must not sit under a sprinkler head in a way that blocks its spray pattern. Doors should open outward where occupancy allows, must never be lockable from inside to trap an occupant, and where a pod is placed in a corridor, keep at least 1,200 mm of clear escape width beside it.
Structural loading is calculated, not assumed. A single glass-shell booth weighs 250 to 350 kg, and a four-person pod with furniture can reach 600 to 900 kg. Spread over its footprint that is often acceptable on a raised floor, but the load concentrates at the levelling feet, so check the slab or raised-floor panel rating against a point load rather than an average, and confirm the floor void can accept the cable route without cutting a joist.
Pod or booth type | Typical dry weight | Footprint load | Recommended moving method | Panel fire class |
Single focus pod | 250–350 kg | 2.5 kN/sqm | Site assembly from flat pack | EN 13501-1 B-s1,d0 |
Accessible phone booth | 300–400 kg | 3.0 kN/sqm | Site assembly from flat pack | EN 13501-1 B-s1,d0 |
Meeting pod, two person | 400–550 kg | 3.5 kN/sqm | Part assembly, manual handling | EN 13501-1 B-s1,d0 |
Meeting pod, four person | 600–900 kg | 4.5 kN/sqm | Whole-unit hoist or crane | EN 13501-1 B-s1,d0 |
Plan the delivery route against the heaviest single piece, not the finished pod. Measure the service lift, the corridor turns and the door frames on the actual route, because a booth that fits the drawing can still fail at the first 90-degree turn on the third floor.
Provide roughly one phone booth for every 10 to 15 employees and one focus pod for every 8 to 12 workstations, then lift the ratio to one pod per 6 to 8 desks in hybrid offices where video calls dominate, because under-supplied acoustic space forces callers into the nearest corridor.
Counting pods is a demand calculation, not a design preference. Start with the number of people who take calls or need concentrated work on a typical day, multiply by the average call or focus duration, and divide by the hours a pod is realistically available across the working day. A floor of 120 desks with 60 regular attendees and two hours of call time each needs about 120 person-hours of acoustic space per day, which at four usable hours per pod means roughly 30 pod-hours — far more than the four booths a desk-count rule would suggest.
Placement decisions determine whether that capacity is actually used. Cluster pods in pairs or trios within 15 m of the workstations they serve so the walk is short, but keep them off the primary aisle and away from print zones and tea points where noise is constant. Number the pods and show them on the floor plan with their bookable capacity, because an unlabelled pod becomes a storage cupboard within a month.
Match pod type to activity rather than to floor area. Short client calls belong in a single phone booth; two-person reviews belong in a compact meeting pod; anything longer than thirty minutes with three or more people is better served by a bookable room. Mixing the three, and labelling each clearly, keeps the small pods turning over instead of being colonised for hour-long sessions.
Space type | Ratio to supply | Pod size | Typical occupancy | Placement rule |
Phone booth | 1 per 10–15 employees | Single | 1 person | Within 15 m of desks |
Focus pod | 1 per 8–12 workstations | Single | 1 person | Off the primary aisle |
Meeting pod | 1 per 20–25 desks | Two to four | 2–4 people | Beside circulation, not in it |
Accessible booth | 1 per pod cluster | Accessible | 1 person | Nearest to the main route |
Hybrid floor uplift | 1 per 6–8 desks | Mixed | 1–4 people | Video-call demand driven |
Review the count after each quarterly attendance cycle. Hybrid patterns shift, and a pod mix that suited a two-day office can look 30% light once a new policy brings people back four days a week.
Ask suppliers for third-party reports to ISO 10140-2 and ISO 717-1 for acoustics, EN 13501-1 for fire reaction and BIFMA for structural performance, and check that the tested model number matches the one you are buying before the purchase order is raised.
Verification is a paperwork discipline and it is entirely within your control. A credible acoustic submission names the testing laboratory, states the test standard and date, lists the exact pod model, size and door configuration tested, and gives the measured Rw or STC with the one-third octave band data behind it. Compare the tested configuration against the one quoted to you; a booth tested with a solid back wall performs differently from the same shell with a glazed back and a cable gland drilled through it. Where a supplier offers only a marketing headline figure, treat the rating as unproven.
Power and cable management decide whether the pod stays tidy after six months. Provide a dedicated 16 A circuit per pod or per cluster of two, at least two outlets and one USB-C port inside, and route all cabling through a grommet or a gland that preserves the acoustic seal. Every powered pod should carry its own electrical documentation, and any furniture containing a power module should be tested to the recognised furniture electrical standard rather than an anonymous strip.
Cleaning and maintenance keep a pod working and quiet. Budget about five minutes per booth per day for a wipe of touchpoints, glass and door gaskets, specify an anti-bacterial laminate or powder-coated finish rather than a deeply textured one, and avoid anything that needs a specialist cleaner. Service the ventilation filter every three to six months, and plan on fan replacement every five to seven years — which sets the practical acoustic warranty life of the unit.
Document or task | What to request | Frequency | Owner |
Acoustic test report | ISO 10140-2 and ISO 717-1 data | At tender | Supplier |
Fire classification | EN 13501-1 or ASTM E84 certificate | At tender | Supplier |
Structural test data | BIFMA performance report | At tender | Supplier |
Electrical documentation | Module test certificate | At handover | Contractor |
Filter and airflow service | Balometer reading logged | Every 3–6 months | Facilities |
Fan replacement plan | Spare parts list and cost | Every 5–7 years | Facilities |
Keep the report pack with the O&M manual so the next fit-out or move does not restart the whole verification exercise.
Q: What sound rating should an acoustic office pod achieve?
A: Aim for a laboratory Rw of 30 or better for a phone booth and 38 to 45 for a meeting pod, then expect 3 to 5 dB less in the field. Specify field intent in writing and test at handover.
Q: What ventilation does a meeting pod need?
A: Supply 10 to 15 litres of fresh air per second per occupant, keep carbon dioxide below 1,000 ppm and hold the internal temperature within 3 to 5°C of the floor. Specify fans to NR 30 or quieter.
Q: What door width and footprint does an accessible booth need?
A: Provide an 850 mm door net clear width, preferably 900 mm, with a 1,500 mm internal turning circle and a flush or low threshold. A single booth footprint starts near 1,200 mm × 1,200 mm.
Q: What fire rating should office pods carry?
A: Specify panels to EN 13501-1 class B-s1,d0 or ASTM E84 Class A, and keep pods out of the means of escape. Most pods are not fire-rated assemblies and must not enclose escape routes.
Q: How many phone booths does a floor of 120 desks need?
A: Base the count on call and focus demand, not desk numbers alone. A practical starting point is one booth per 10 to 15 employees, tightened to one pod per 6 to 8 desks on call-heavy hybrid floors.
Q: How much does a meeting pod weigh and how do you move it?
A: A single booth weighs 250 to 350 kg and a four-person pod can reach 900 kg. Check the slab for point load, and choose site assembly or a whole-unit hoist based on the real delivery route.
Q: Which test reports should I request before buying pods?
A: Request ISO 10140-2 and ISO 717-1 acoustic data, an EN 13501-1 or ASTM E84 fire certificate and a BIFMA structural report, and confirm the tested model matches the quoted one.
| Image | Product Name |
|---|---|
 | Under Desk Pedestal Fixed Steel Three Drawer Storage Cabinet |
 | Office Locker Cabinet Modular Lockable Steel Storage System |
 | Modern Office Storage Cabinet Lockable Modular Executive Credenza |
 | Glass Door Office Cabinet Modern Lockable Metal Filing Storage |
 | Smart Mobile Shelving System Electric High Density Archive Storage |
 | Fluted Acoustic Wall Panels PET Felt Decorative Office Cladding |
No.1 Section, Heshan Industrial City, Heshan, Jiangmen, Guangdong, China
+86-133-9221-7708
Mon - Sat: 8 AM - 6PM
Sun: 11 AM - 3 PM