
 English


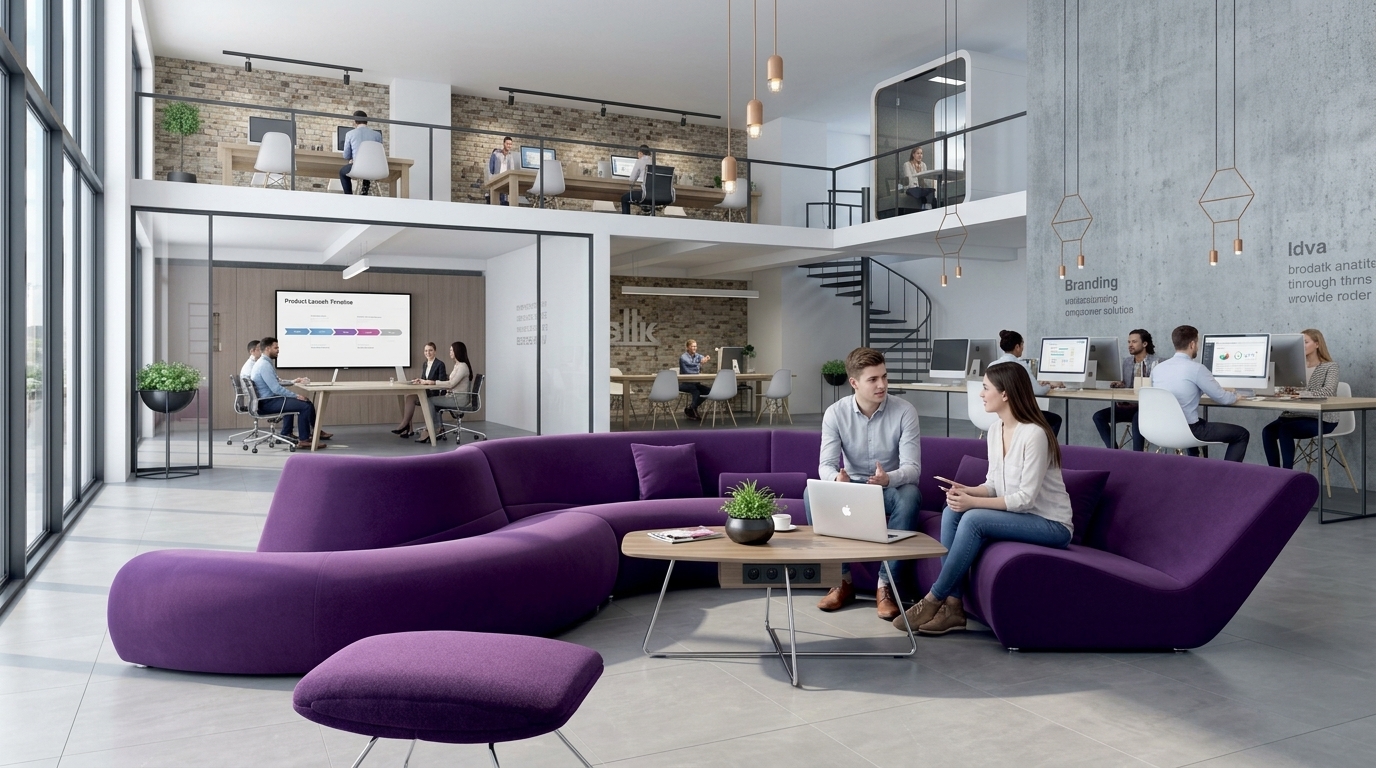
Create a distinctive gathering space with a curved modular office sofa that brings sculptural form into the workplace. Sweeping upholstered sections, rounded seat edges, and a flowing backrest define an inviting alternative to conventional straight sofas. The purple finish adds a bold focal point, while the segmented design gives the arrangement a clear architectural rhythm. Shown in reception settings and shared office lounges, this modular office lounge seating creates a setting for waiting, informal conversations, and team catch-ups. Its finished curves remain visually engaging from multiple directions, making the sofa particularly suited to open interiors and centrally positioned seating arrangements.
The flowing outline gives this curved reception sofa a distinctive identity without relying on decorative framing or oversized accessories. Rounded outer edges contrast with the angled end sections, creating visual movement across the arrangement. In a lobby or atrium, the sofa can act as a central design feature rather than furniture placed only against a wall. Its purple upholstery also introduces a strong color accent against neutral flooring, glazing, and architectural finishes.
Visible divisions between the upholstered sections establish a modular composition with a continuous overall appearance. The illustrated layouts provide a starting point for selecting an arrangement around the available floor area and intended seating zone. This modular office lounge seating concept allows planners to consider the sofa as part of a broader furniture layout. Available module combinations, joining hardware, and any restrictions on rearrangement should be confirmed before the configuration is finalized.
The inward-facing curves bring neighboring seating positions into a shared conversational area while retaining an open side for access. As office breakout seating, the arrangement creates a clear place for colleagues to pause, exchange ideas, or meet away from their desks. A separate coffee table can complete the setting with a surface for drinks and meeting materials, as shown in the office scene, without becoming part of the sofa structure.
The seat, backrest, and outer shell share a coordinated upholstered treatment, giving the sofa a continuous, furniture-like appearance. Broad seat surfaces and rounded front profiles soften its sculptural outline, while visible seams distinguish the individual sections. This modern lobby sofa offers an alternative to exposed-frame seating where the interior brief calls for a substantial upholstered centerpiece. Matching loose cushions can complement the presentation when included in the selected supply package.
The sofa’s curved rear profile is as important to its appearance as the inward-facing seats. This makes collaborative lounge seating possible in the middle of an open room, where users approach from different directions and the back remains visible. The overhead view demonstrates how the sweeping footprint establishes a defined seating zone within a larger interior. Final placement can be coordinated with nearby furniture, access paths, and the surrounding architecture.
Parameter | Description / Project Specification |
Product Name | Curved Modular Office Sofa for Reception and Breakout Areas |
Product Category | Sectional reception and office lounge seating |
Configuration | Curved, segmented arrangement; final module combination to be confirmed |
Overall Shape | Flowing curved footprint with sculpted end sections |
Seating Capacity | Determined by the selected configuration and confirmed usable seat dimensions |
Overall Dimensions | Refer to the approved dimensional drawing for the ordered arrangement |
Seat Height and Depth | To be confirmed in the product specification |
Backrest Design | Curved upholstered back with varying orientation along the arrangement |
Upholstery Appearance | Purple textile-look covering as pictured |
Upholstery Composition | To be confirmed through the material specification and sample |
Color Selection | Purple shown; alternative colors subject to supplier confirmation |
Internal Frame | Construction and material to be confirmed |
Seat and Back Padding | Foam type, density, and firmness to be confirmed |
Base / Feet | Low-profile feet visible beneath the upholstered body |
Module Connections | Joining method and reconfiguration limits to be confirmed |
Loose Cushions | Shown in selected images; quantity and inclusion subject to quotation |
Customization Scope | Requested layout, covering, and color subject to manufacturing approval |
Tables and Ottomans | Separate furniture items; inclusion must be specified |
Electrical Accessories | No integrated sofa power system established by the images |
Testing and Compliance | Fire performance, abrasion resistance, and structural testing subject to applicable documentation |
Final Supply Scope | To follow the approved drawings, material samples, and quotation |
Use the sofa to establish a recognizable waiting area within a corporate entrance or visitor lounge. Its curved form creates a defined seating destination, while the purple finish adds contrast to restrained architectural surroundings. The arrangement can be positioned as a central feature, with its upholstered rear remaining visible. A separate table can provide a convenient surface for visitor materials and refreshments.
Create an informal meeting point near shared workspaces with a layout that turns colleagues toward one another. The sofa offers a setting distinct from desk-based work and enclosed meeting rooms, making it a useful design direction for spontaneous discussions or short team catch-ups. The pictured office arrangement pairs the curved seating with an independent coffee table to form a complete conversational area.
In a coworking environment, the sofa can serve as a shared destination between individual workstations and meeting areas. Its distinctive outline gives the lounge a visual identity within a larger open floor plan. Positioning the seating around a separate table creates a place for members to meet, talk, or take a break while maintaining a consistent contemporary furniture aesthetic.
The sculptural profile suits spacious interiors where seating is viewed from above or approached from several directions. In an atrium, gallery-style lobby, or creative workplace entrance, the sofa can function as both seating and a visual centerpiece. Its sweeping footprint should be incorporated into the overall space plan, with the final arrangement selected around circulation needs and adjacent architectural features.
To assess a suitable configuration, provide the available floor area, preferred orientation, and intended seating requirements. Confirm the available modules and their connection rules before ordering, as visible section divisions do not establish that every piece can be freely rearranged.
Purple is the finish shown in the supplied images. For a customized project, specify the desired color, texture, and performance requirements when requesting a quotation. Alternative coverings should be confirmed through available samples, with the final upholstery composition, care instructions, and any required test documentation approved before production.
Seating capacity depends on the chosen arrangement and the usable width of each curved section. The images alone do not establish a reliable rated capacity. Request a dimensioned layout showing the proposed seating positions, overall footprint, seat height, and depth before confirming the configuration for your project.
The scene shows separate tables, loose cushions, and an upholstered ottoman alongside the sofa. These should not automatically be treated as included components. The quotation should identify each supplied item and quantity. Any power fittings shown on a separate table should also be specified independently from the sofa.
Suitability should be assessed using the selected covering’s abrasion, cleaning, and applicable fire-performance documentation. These properties cannot be established from photographs. For commercial projects, confirm the upholstery specification and structural testing relevant to the ordered configuration, together with warranty terms and maintenance requirements, before purchase.


No.1 Section, Heshan Industrial City, Heshan, Jiangmen, Guangdong, China
+86-133-9221-7708
Mon - Sat: 8 AM - 6PM
Sun: 11 AM - 3 PM