
 English


Create an organized shared workspace with this office workstation, designed for two- or four-person layouts. Light wood-grain desktops combine with white cabinet bodies and grey desktop screens for a balanced, contemporary appearance. The collection includes compact desk-and-cabinet arrangements alongside larger shelving combinations, allowing buyers to select storage around daily working needs. Open compartments keep reference materials visible, while enclosed sections provide separate space for other items. Rectangular desktops accommodate computer work and paperwork, with cable-access holes shown on selected versions. Dimensions, cabinet interiors, screen specifications and electrical accessories are confirmed for the chosen configuration.
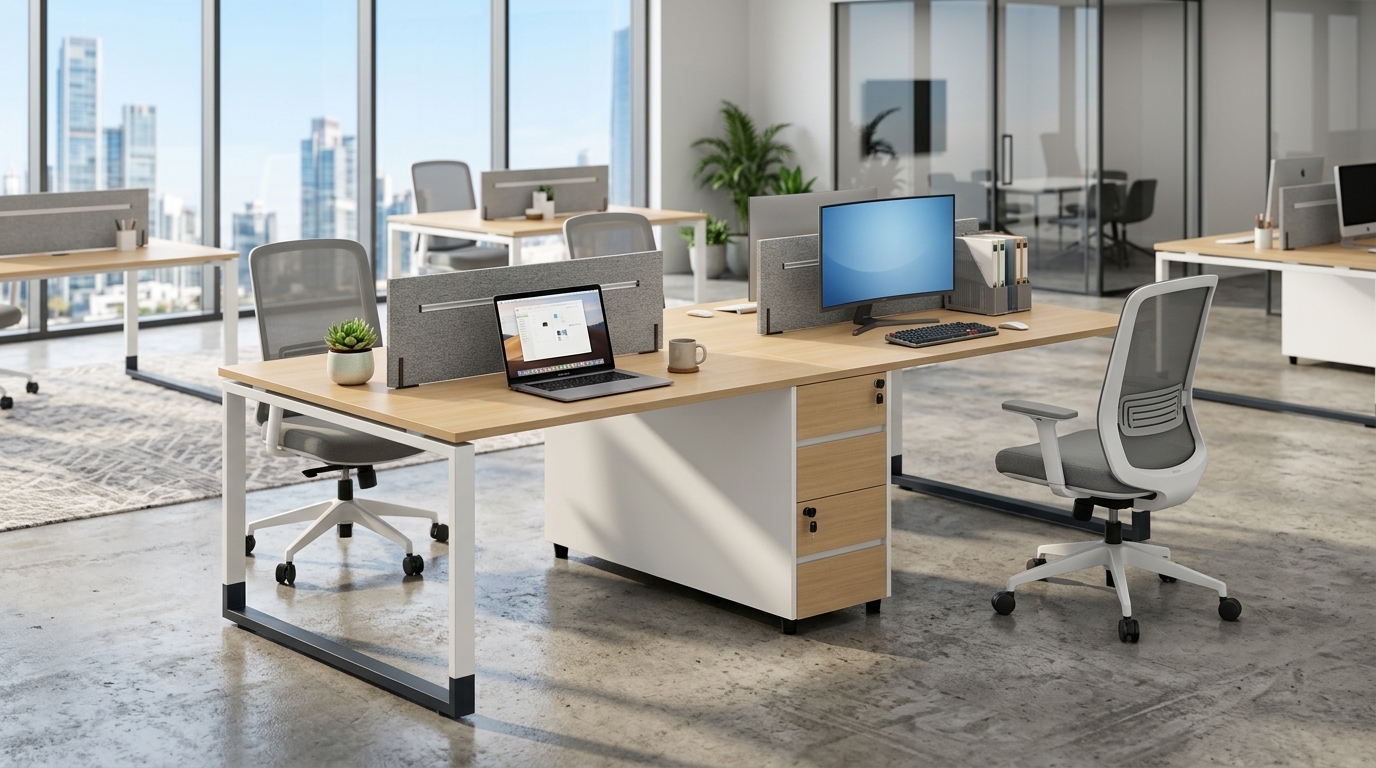
A 2 person office workstation provides a coordinated setting for paired roles, while a 4 person office workstation brings a larger team into a consistent furniture arrangement. The collection offers several desk-and-storage combinations rather than a single fixed layout. Buyers can select the required seating capacity and review desktop positions, cabinet access and circulation space together. Final drawings establish the complete footprint and usable work area for each person before production.
This office workstation with storage combines work surfaces with cabinet sections, open shelving or both, depending on the selected version. Open compartments provide visible space for folders and reference books, while enclosed sections separate other materials from the desktop. Some illustrated fronts include key locks, but lock coverage and internal fittings vary by configuration. Buyers can specify their storage priorities without assuming every unit contains identical drawers, doors or shelf arrangements.
An office desk with privacy panel introduces a visual boundary between adjacent working positions without enclosing the entire workstation. The grey screens complement the light desktop finish and help identify each person’s immediate workspace. Their modest profile retains an open-office appearance while partially screening desktop items. Panel height, width, covering material and mounting details can be reviewed for the chosen layout; acoustic performance is not claimed without supporting test documentation.
The light wood-grain surfaces, white cabinet bodies and grey screens create a restrained palette for contemporary interiors. Rectangular loop-style end supports give the desks an open outline, with contrasting black lower sections shown on selected versions. This consistent design language allows compact desks and larger storage-backed arrangements to sit within the same office scheme. Physical samples should establish the final desktop color, cabinet finish and screen texture.
For projects considering a benching workstation, this collection adds cabinet and shelving combinations beyond a simple shared desktop. Buyers can select lower storage units for a more open arrangement or taller shelving-backed versions for additional organization and visual separation. Selected images also show lighting and power-access features. These items must be specified separately, allowing the final configuration to reflect actual equipment requirements rather than treating every illustrated accessory as standard.
| Parameter Category | Specification / Customization Details |
Product name | Office Workstation for 2 or 4 with Storage Cabinets |
Product category | Shared office desk system with coordinated storage |
Seating configurations | Two- and four-person project layouts; exact arrangement confirmed on approved drawings |
Overall dimensions | Customized length, depth and height subject to selected design |
Individual work surface | Desktop width and depth specified according to user and equipment requirements |
Desktop appearance | Light wood-grain finish as illustrated |
Desktop construction | Substrate, surface material, edging and thickness to be confirmed |
Desk supports | Rectangular loop-style end supports; construction material and section size to be confirmed |
Support finish | White appearance; black lower sections on selected versions |
Cabinet appearance | White bodies with coordinating wood-grain fronts |
Cabinet configurations | Under-desk units, storage-divider combinations or taller shelving-backed arrangements |
Cabinet interiors | Open compartments, enclosed sections and drawer options specified per model |
Locks | Key locks shown on selected fronts; quantity and locking coverage confirmed per order |
Shelving | Compartment dimensions, shelf thickness and adjustability to be confirmed |
Desktop screens | Grey fabric-look panels with mounting brackets |
Screen dimensions | Width, height and thickness specified for the selected layout |
Screen performance | Visual separation; no acoustic rating specified |
Cable access | Circular desktop openings shown on selected versions; quantity and position subject to approval |
Cable management | Under-desk routing, trays and cabinet cable passages reviewed separately |
Electrical accessories | Socket modules, outlet standards and installation details confirmed if requested and available |
Lighting | Shown in selected scenes only; inclusion and electrical specifications require confirmation |
Load capacity | Desktop and shelf ratings subject to verified construction specifications |
Testing and certification | Any required reports must correspond to the supplied materials and configuration |
Customization scope | Dimensions, finishes, storage layout and accessory requests subject to feasibility review |
Order details | Quantity, packaging, assembly format, lead time and delivery terms confirmed during quotation |
Arrange coordinated workstations for administrative, sales or operations teams that need individual desk space within a shared room. Desktop screens define working positions, while nearby storage provides designated places for files and stationery. Selecting cabinet height and orientation alongside the room plan helps balance storage access with visibility across the department. Confirm the full furniture footprint before establishing aisles and seating positions.
A two-person configuration suits shared rooms where colleagues need separate work surfaces and nearby organization. Compact cabinet combinations can keep frequently used materials close to each position without introducing several unrelated furniture pieces. The light finishes create a consistent appearance across desks and storage. Buyers should check monitor requirements, chair movement and door access when selecting desktop and cabinet dimensions.
Use four-person arrangements to group colleagues working on the same project while preserving clearly defined individual positions. Open shelving can accommodate shared reference materials, with enclosed sections allocated according to the agreed cabinet layout. The furniture can be planned around computer-based tasks, document preparation and everyday coordination. Electrical access and cable routes should be resolved before finalizing equipment positions.
The collection provides a common visual direction for offices requiring different storage capacities. Lower cabinet versions and taller shelving-backed layouts can be selected for separate departments while retaining coordinated colors and desktop styling. For larger orders, approved drawings and finish samples establish the required configuration for each area. An itemized schedule also distinguishes included storage, screens and accessories across the project.
Two- and four-person layouts can be requested, with the exact arrangement confirmed during specification. State whether users should sit beside or opposite one another, then provide the room dimensions. The quotation and approved drawing should identify every desktop, screen, support and cabinet included in the selected set.
Storage varies between the illustrated versions. Options shown include compact under-desk cabinets, open compartments and taller shelving combinations. Drawer counts, cupboard sections, shelf positions and locks must be confirmed individually. Describe the files, supplies and personal items to be stored so the proposed interior layout can be reviewed.
The panels provide visual separation, but the images do not establish an acoustic rating. They should not be described as soundproof or assigned a noise-reduction value without testing. Confirm the screen’s core material, covering and dimensions, and request model-specific documentation if acoustic performance is a purchasing requirement.
Not necessarily. Lighting strips and socket modules appear only in selected images and should be treated as configuration-specific items. Confirm their inclusion, location, outlet standard and electrical requirements during quotation. Desktop cable holes also do not, by themselves, establish that cable trays or electrical wiring are supplied.
Customization requests can be submitted for feasibility review. Provide the desired seating capacity, room plan, desktop dimensions, finish references and storage priorities. Before ordering, approve the final drawings, material samples and component list. Minimum quantities, packaging, assembly requirements and lead times are then confirmed for the agreed specification.


No.1 Section, Heshan Industrial City, Heshan, Jiangmen, Guangdong, China
+86-133-9221-7708
Mon - Sat: 8 AM - 6PM
Sun: 11 AM - 3 PM