
 English


Create an organized team workspace with this office workstation desk, available in two-person and four-person configurations. The collection combines warm wood-grain desktops, clean rectangular leg frames and blue desktop screens for a professional, contemporary appearance. Selected layouts incorporate central drawers or coordinated bookshelf cabinets, keeping documents and everyday supplies close to the working area. From compact shared desks to storage-backed stations, the range supports computer work, administrative tasks and team collaboration. Dimensions, finishes and storage arrangements can be specified for each project, allowing businesses to furnish different departments with a consistent design while accommodating individual working requirements.
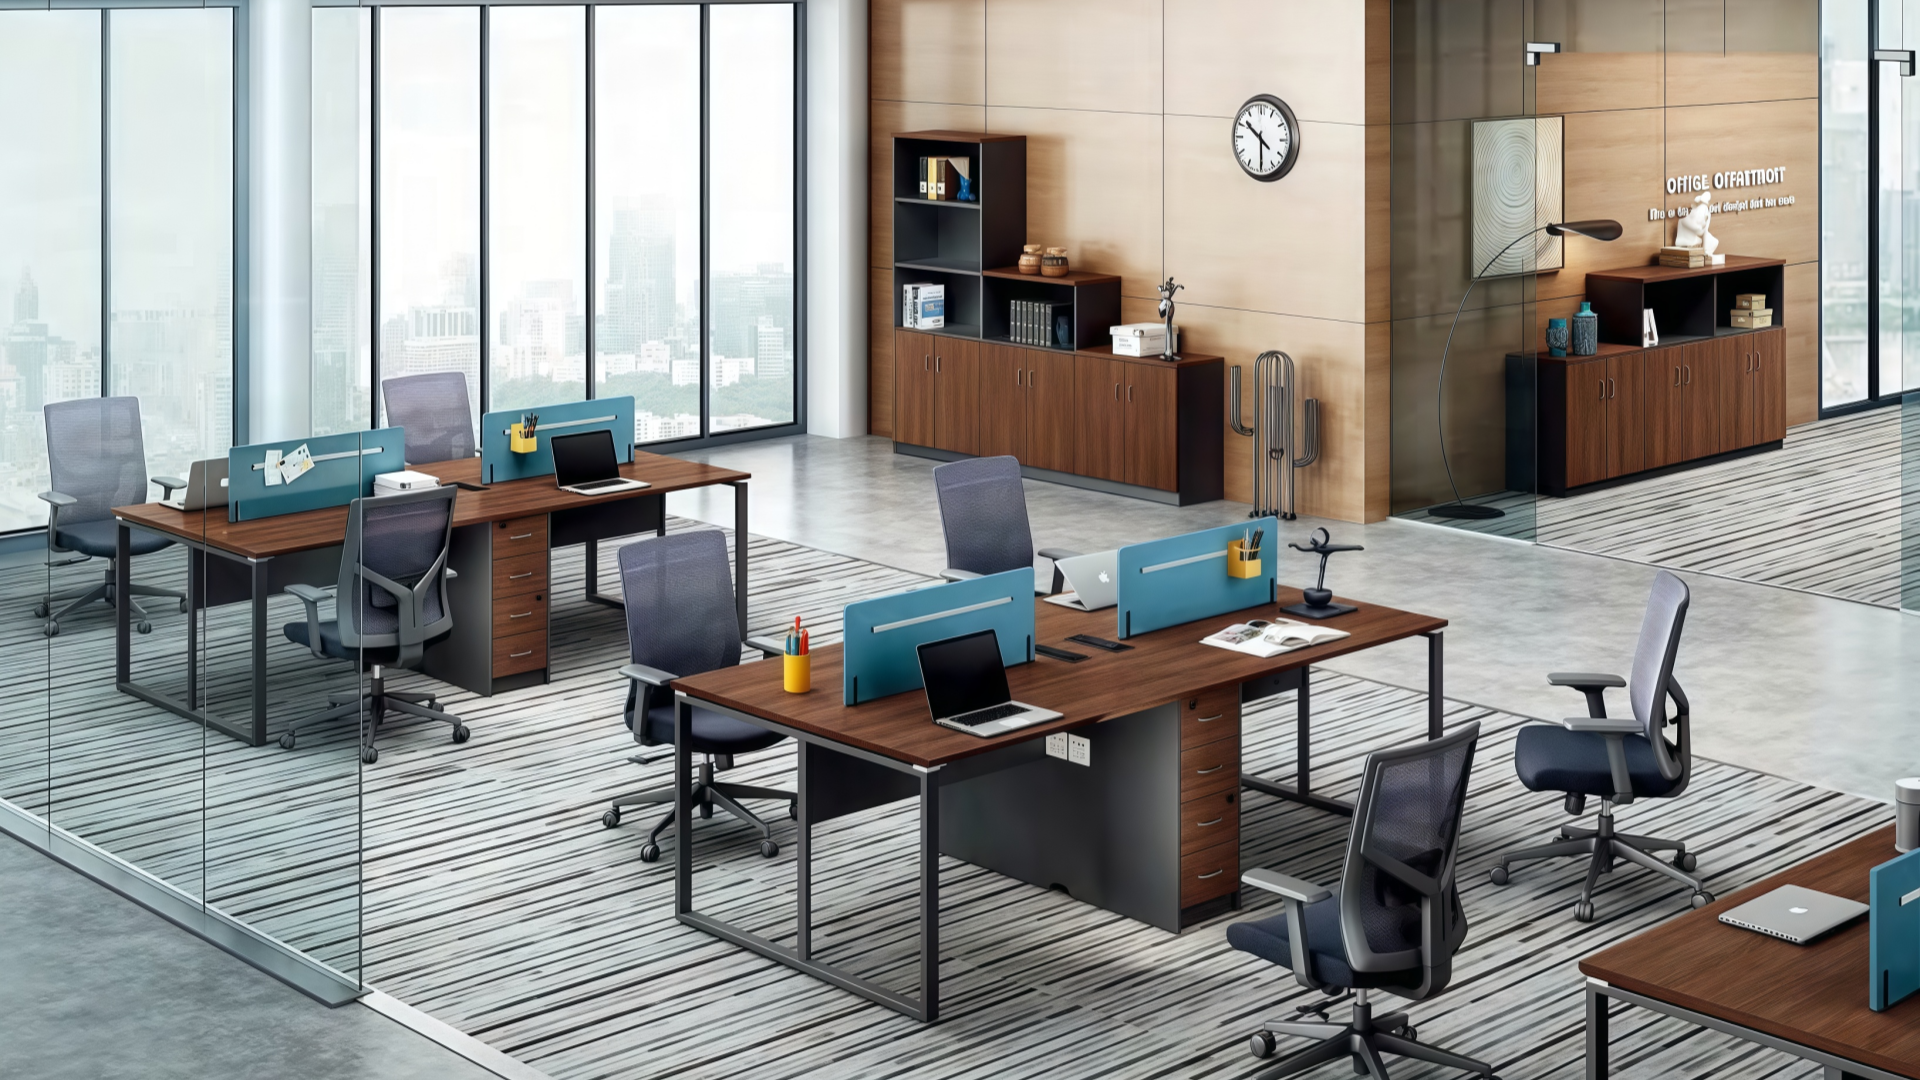
A 2 person office desk provides a coordinated setting for paired roles, small teams or compact departments, while a 4 person office workstation groups a larger team within one defined work area. The collection offers a consistent appearance across these configurations, making it easier to plan different departments within the same interior scheme. Desktop dimensions, seating positions and circulation space should be coordinated with the selected layout and equipment requirements.
An office desk with privacy screens helps distinguish individual work areas without enclosing each user in a full-height cubicle. The blue dividers introduce a contrasting accent against the wood-grain desktop and dark frame. Their placement defines personal desk zones while retaining an open workplace appearance. Screen height, width and mounting positions can be specified around monitors and working sightlines; acoustic performance or integrated lighting should only be stated if separately confirmed.
This workstation desk with storage offers more than one approach to workplace organization. Selected bench configurations include central drawer storage, while other models combine the desktop with open shelving and enclosed cabinet sections. Teams can choose visible compartments for reference books and active folders, or drawers for smaller supplies and personal items. Matching the storage configuration to each role helps keep frequently used materials accessible without unnecessarily occupying the desktop.
The office benching system pairs dark wood-grain surfaces with slim rectangular frames and charcoal-colored panels for a structured, professional appearance. Unlike the angled-leg workstation collection, this range uses straight frame geometry to create a consistent visual rhythm across multiple desks. The finish combination coordinates naturally with matching filing cabinets, bookcases and neutral task seating, making it suitable for projects that require a unified furniture style across shared and private offices.
The collection can be planned around team size, available floor space and document-storage needs. Select the appropriate desk arrangement, cabinet combination and screen placement before finalizing the specification. Cable access and power requirements can also be reviewed where compatible with the chosen construction. Confirming computer positions, drawer access and chair movement early helps produce a practical installation rather than relying on a standard layout that may not suit the workplace.
| Parameter Category | Specification / Customization Details |
Product name | Office Workstation Desk 2–4 Person with Storage and Screens |
Product type | Shared office workstation / bench desk system |
User capacity | Two-person or four-person configuration, according to the selected layout |
Layout options | Shared bench arrangement or storage-backed workstation combination |
Overall dimensions | Customized to the project; confirm total length, depth and height on approved drawings |
Individual work surface | Width and depth specified according to user space and equipment requirements |
Desktop appearance | Dark wood-grain finish |
Desktop construction | Substrate, surface material, edging and thickness to be confirmed |
Support design | Rectangular frame-style legs with selected modesty-panel arrangements |
Frame specification | Material, section dimensions, finish and fixing details confirmed before production |
Desktop screen | Blue privacy divider with horizontal accessory-strip detail |
Screen specification | Material, dimensions, mounting method and accessory compatibility to be confirmed |
Storage options | Central drawer unit, open bookshelf, enclosed cupboard or mixed-storage combination |
Locking options | Locks shown on selected storage components; lock type and coverage confirmed per model |
Cable management | Cable openings and wire-routing accessories subject to the approved configuration |
Electrical accessories | Power or data modules only where separately specified and confirmed |
Load capacity | Subject to verified desktop, shelf, frame and hardware specifications |
Customization scope | Dimensions, finishes, storage layouts, screen colors and hardware, subject to feasibility |
Order details | Quantity, packaging, assembly requirements, production lead time and delivery terms confirmed during quotation |
Specification note: Storage cabinets, screens, chairs and electrical accessories should be itemized in the quotation so buyers can distinguish included components from optional items.
Arrange desks in coordinated team groups to provide defined work areas within a larger office floor. Two-person units suit paired responsibilities, while four-person configurations support department clusters. Desktop screens separate individual surfaces, and selected drawer units provide nearby supply storage. The repeated rectangular frames and matching finishes create a consistent appearance across work areas without requiring full-height partitions around every station.
Administrative departments, accountancy practices and consulting teams can select storage-equipped configurations for daily paperwork and computer tasks. Open shelves accommodate reference materials, while drawers and cupboards organize stationery and less frequently used items. Where confidential documents are involved, the precise locking arrangement should be included in the specification. Cabinet positions can be planned to keep retrieval convenient while preserving sufficient seated workspace.
A shared desk arrangement can furnish dedicated team zones in coworking facilities and serviced offices. The two-person and four-person options allow operators to offer different group sizes while retaining a coordinated furniture identity. Storage-backed versions suit longer-term occupants who need space for reference materials and supplies. Screen and finish selections can help distinguish work zones without introducing unrelated furniture styles throughout the facility.
For corporate relocations, branch offices and department upgrades, the collection provides a common design across multiple workstation types. Buyers can select simpler bench units for computer-focused roles and bookshelf combinations for teams handling more printed materials. Confirming desk quantities, configurations and storage requirements on a room plan helps establish a clear procurement schedule and reduces ambiguity when ordering furniture for several areas.
Both belong to the same design collection, but their footprints, seating arrangements and storage combinations may differ. Confirm whether users will sit side by side or face one another, then specify the required working space per person. The approved layout should show the exact number of desktops, screens and storage units.
No. The illustrated range includes versions without central storage, versions with drawers and separate bookshelf-backed configurations. Choose the arrangement that matches your filing and supply needs. The quotation should clearly list cabinet quantities, drawer counts, shelf layouts and locks rather than treating all pictured components as standard inclusions.
Custom dimensions, finish combinations and screen colors can be requested for project review. Provide the room layout, number of users, preferred configuration and equipment requirements. Final selections should be confirmed through drawings and finish samples, including any changes to cabinet size, frame finish or storage placement.
The images establish the presence of desktop dividers, but do not verify acoustic performance or lighting functions. The horizontal strip should not be described as an LED light without a confirmed specification. If acoustic treatment, accessory rails or illuminated screens are required, request the relevant technical details separately before ordering.
Cable-routing accessories and power modules can be requested during specification, subject to the selected construction. Provide the location of monitors, computers and other devices, together with the required socket standard. The proposal should confirm component availability, wiring access and installation responsibilities before electrical features are included in the order.


No.1 Section, Heshan Industrial City, Heshan, Jiangmen, Guangdong, China
+86-133-9221-7708
Mon - Sat: 8 AM - 6PM
Sun: 11 AM - 3 PM